
Primary on Main
Address
16 Meadow Lane, Westhampton Beach, NY
Price
$ 2,595,000
Property Attributes
- MLS#1018290
- TypeSingle Family
- Listing Status Active
- CountySUFFOLK
- CityWesthampton Beach
- NeighborhoodStillwaters
- Zip11978
- StyleContemporary
- Year Built1981
- Taxes$ 16062
- Price$ 2,595,000
- Bedrooms4
- Full Bathrooms3
- Half Bathrooms1
- Sqr Footage1808
- Lot Size0.92 Acres
Data Source:
Listings courtesy of OneKey® MLS as distributed by MLS GRID
Property Description
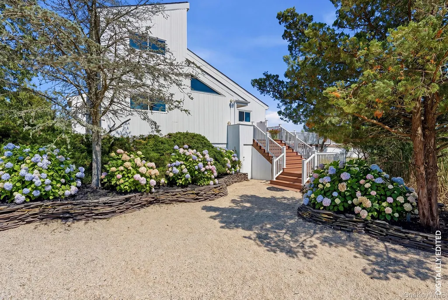
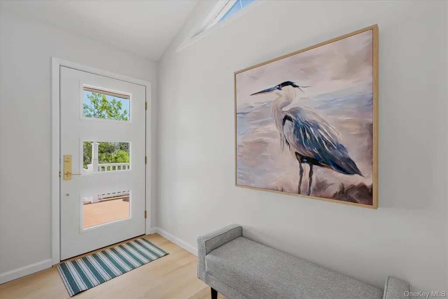
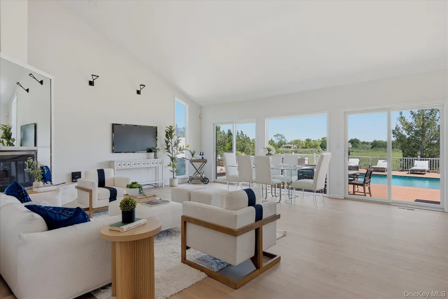
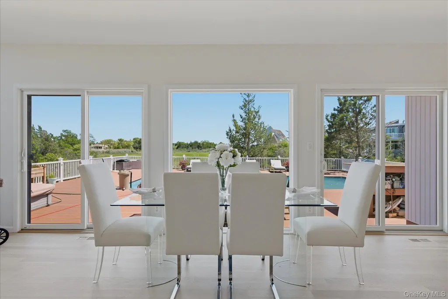
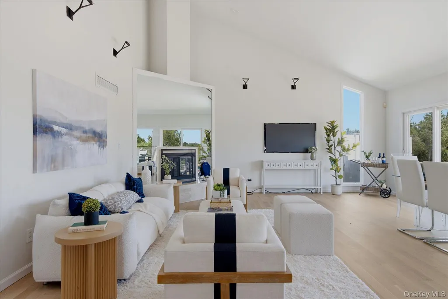
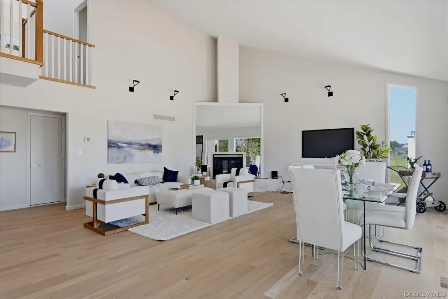
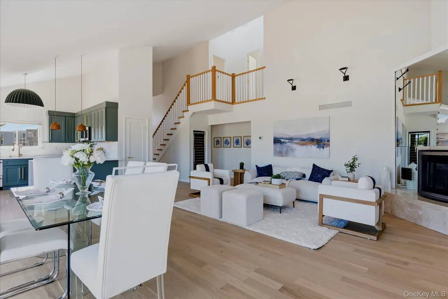
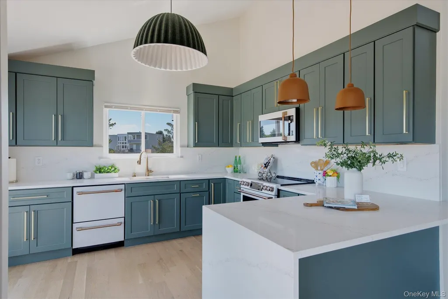
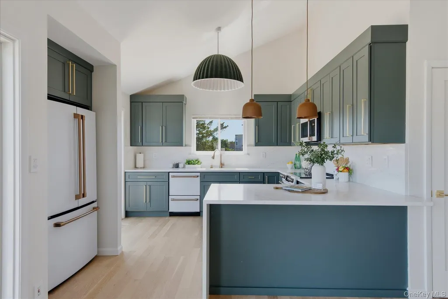
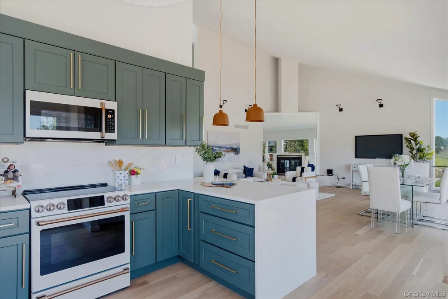
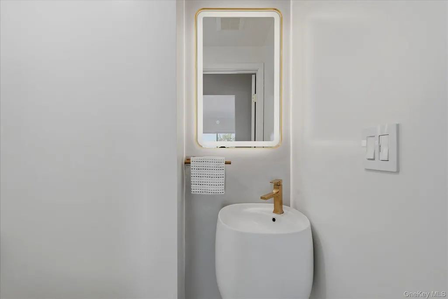
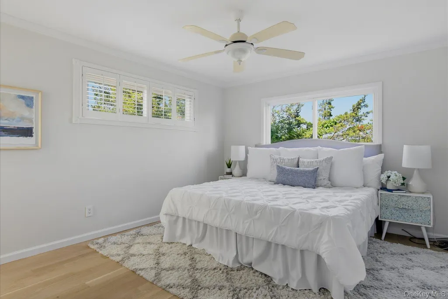
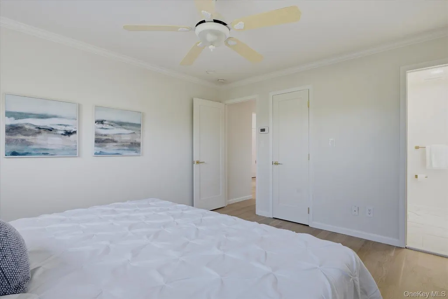
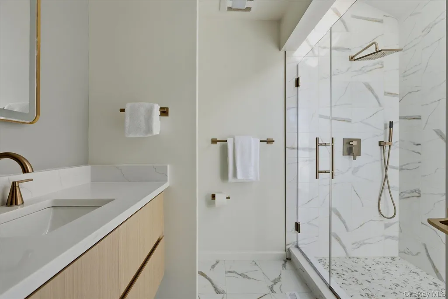
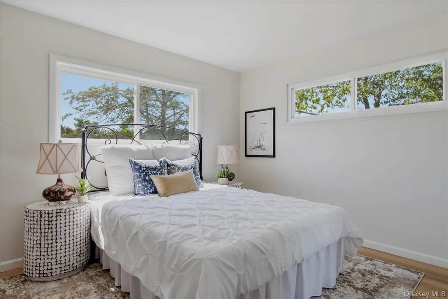
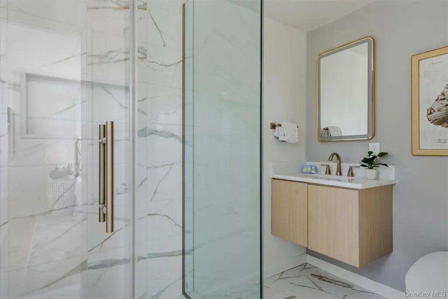
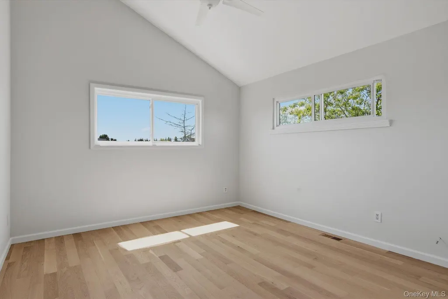
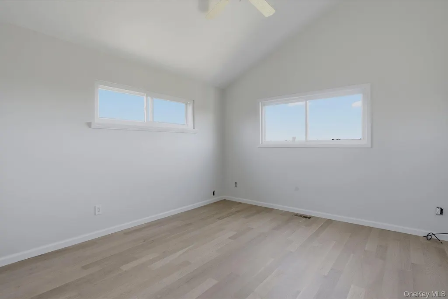
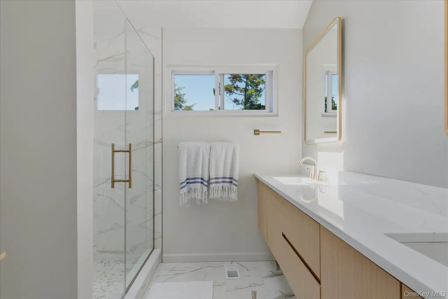
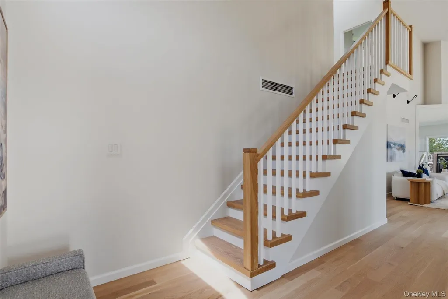
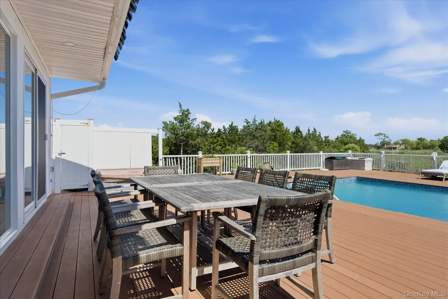
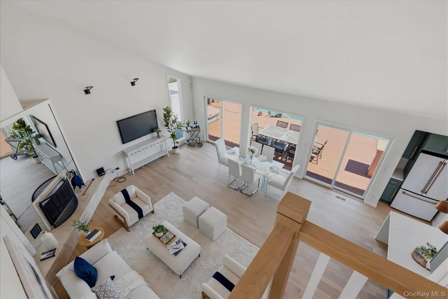
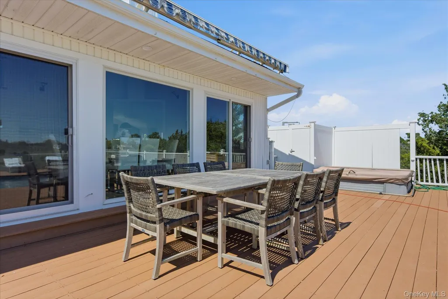
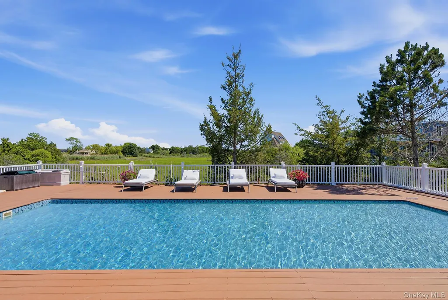
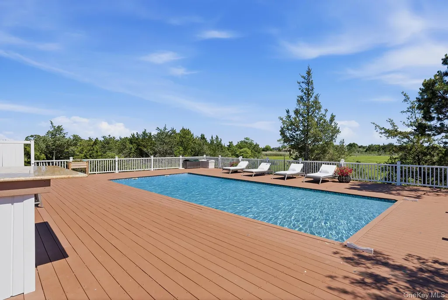
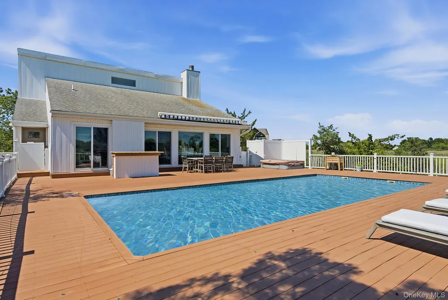
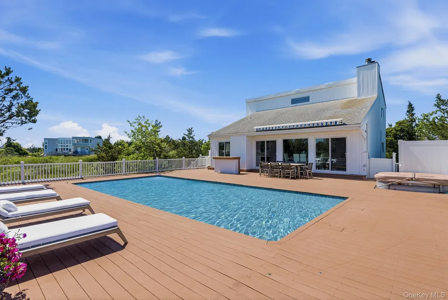
Tucked away on a secluded street in the coveted Stillwaters area of Westhampton Beach Village, this beautifully renovated modern beach house offers the perfect combination of contemporary luxury, privacy, and effortless Hamptons living. Thoughtfully updated throughout, the residence features 4 bedrooms and 3.5 brand-new bathrooms, with sophisticated finishes and new solid wood flooring throughout. The dramatic great room makes an unforgettable impression with its soaring 22-foot vaulted ceiling and three sets of sliding glass doors, creating a seamless connection between the interior and outdoor entertaining spaces. The kitchen is both stylish and functional, appointed with all-new appliances and a built-in wine refrigerator. The main-level primary suite offers a private en-suite bath, while a first-floor guest bedroom also enjoys its own newly renovated en-suite bath. A new two-zone heating and air conditioning system provides comfort in every season. Outside, embrace the ultimate summer lifestyle. An expansive south-facing deck surrounds the pool and built-in hot tub, offering an inviting setting for sun-filled afternoons, al fresco entertaining, and relaxed evenings. An outdoor shower adds the finishing touch to this quintessential beach retreat. Bordering a 50-acre nature sanctuary, the property enjoys a rare sense of tranquility while remaining just minutes from the vibrant shops and restaurants of Main Street, pristine ocean beaches, and all that Westhampton Beach Village has to offer.
| Elementary School | Middle School | High School |
|---|---|---|
| Westhampton Beach Elem School | Westhampton Middle School | Westhampton Beach Senior High Sch |
| Price History | |
|---|---|
| 6/26/2026 | Listed $2,595,000 |
General Features
| Sewer | Cesspool |
|---|---|
| Heating | Electric |
| Cooling | Central Air |
| Utilities | Cable Available,Electricity Connected,Trash Collection Private,Underground Utilities |
| Appliances | Convection Oven,Dishwasher,Dryer,Electric Range,Electric Water Heater,Exhaust Fan,Microwave,Refrigerator,Washer,Wine Refrigerator |
| Patio/Porch Features | Deck |
| Architectural Style | Contemporary |
| Construction Materials | Frame,Vinyl Siding |
| Year Built | 1981 |
| View | Trees/Woods |
| Property Subtype | Single Family Residence |
| Tax Year | 2025 |
| Parcel Number | 0905-010-00-03-00-012-000 |
| County | Suffolk County |
| Property Type | Residential |
| HOA | No |
| Subdivision Name | Stillwaters |
| Garage Y/N | No |
| Total Rooms | 10 |
| Full Baths | 3 |
| High School | Westhampton Beach Senior High Sch |
| City | Southampton |
| Senior Community Y/N | No |
| High School District | Westhampton Beach |
| Carport Y/N | No |
| Elementary School | Westhampton Beach Elem School |
| Property Attached Y/N | No |
| Tax Annual Amount | 16062 |
| Middle/Junior High School | Westhampton Middle School |
| Property Condition | Actual |
| Additional Parcels Y/N | No |
| Building Area Units | Square Feet |
| Standard Status | Active |
| Middle/Junior School District | Westhampton Beach |
| Elementary School District | Westhampton Beach |
| Tax Assessed Value | 1361200 |
| Tax Lot | 22 |
| PostalCity | Westhampton Beach |
| AttributionContact | 631-288-5500 |
| Listing Appliances | Convection Oven, Dishwasher, Dryer, Electric Range, Electric Water Heater, Exhaust Fan, Microwave, Refrigerator, Washer, Wine Refrigerator |
Interior Features
| Interior Amenities | First Floor Bedroom,First Floor Full Bath,Built-in Features,Cathedral Ceiling(s),Ceiling Fan(s),ENERGY STAR Qualified Door(s),High Ceilings,Kitchen Island,Natural Woodwork,Open Floorplan,Open Kitchen |
|---|---|
| Basement | None |
| Flooring | Hardwood |
| Total Fireplaces | 1 |
| Fireplace Features | Family Room,Wood Burning |
| Basement Features | None |
| Basement (Y/N) | No |
| Window Features | Skylight(s) |
| Fireplace Y/N | Yes |
| Half Baths | 1 |
| Total Bedrooms | 4 |
| Total Baths | 4 |
| General Features | First Floor Bedroom,First Floor Full Bath,Built-in Features,Cathedral Ceiling(s),Ceiling Fan(s),ENERGY STAR Qualified Door(s),High Ceilings,Kitchen Island,Natural Woodwork,Open Floorplan,Open Kitchen |
| Ceiling Fan(s) | Yes |
Exterior Features
| Parking Features | Driveway |
|---|---|
| Water Source | Public |
| Parking Features | Driveway |
| Building Area Total | 1808 |
| Waterfront Y/N | No |
| Road Frontage Type | Private Road |
| Horse Y/N | No |
Amenities
- Foreclosure
- Views
- Short Sale
- New Construction
- Adult 55+
- Lease To Own
- No HOA Fees
- Furnished
- Primary On Main
- Air Conditioning
- Seller Finance
- Green
- Fixer Upper
- Horse
- Golf
- Fireplace
- Deck
- Garage
- Basement
- Pool
Property vs Single Family Average in 11978
Price
Taxes
Year Built
Visits
 OneKey® MLS required Copyright, Source of Data and Disclaimer for IDX display
Information Copyright 2026, OneKey® MLS. All Rights Reserved.
The source of the displayed data is either the property owner or public record provided by non-governmental third parties. It is believed to be reliable but not guaranteed. This information is provided exclusively for consumers' personal, non-commercial use.
The data relating to real estate for sale on this website comes in part from the
