
Primary on Main - Eco Friendly
Address
50 Melrose Parkway, East Patchogue, NY
Price
$ 599,000
Property Attributes
- MLS#1045399
- TypeSingle Family
- Listing Status Active
- CountySUFFOLK
- CityEast Patchogue
- NeighborhoodBellport Country Club Estates
- Zip11772
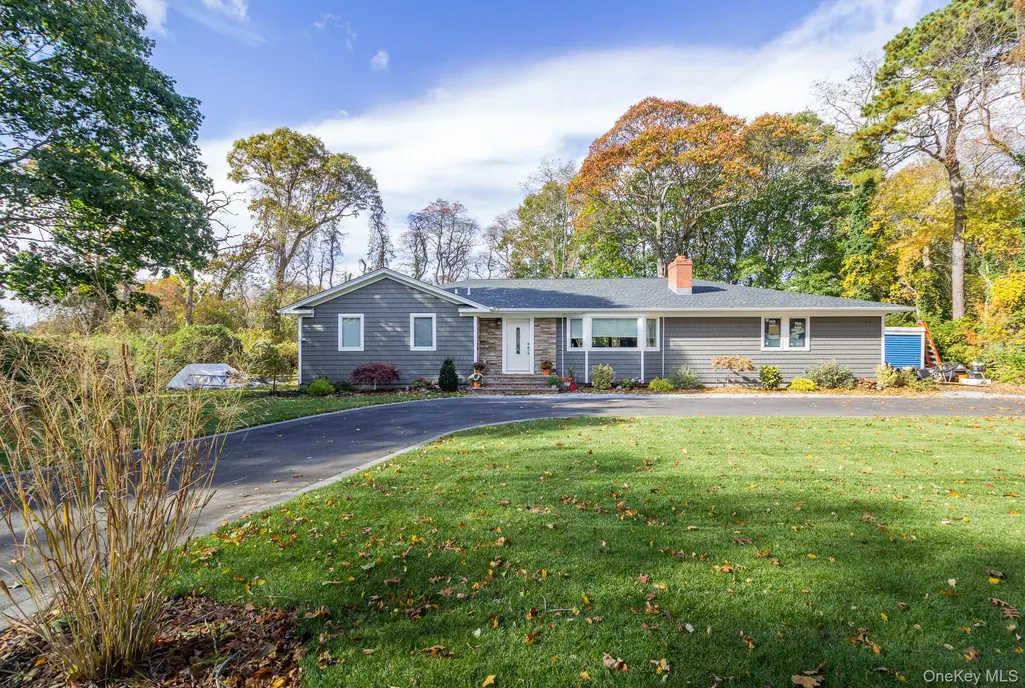
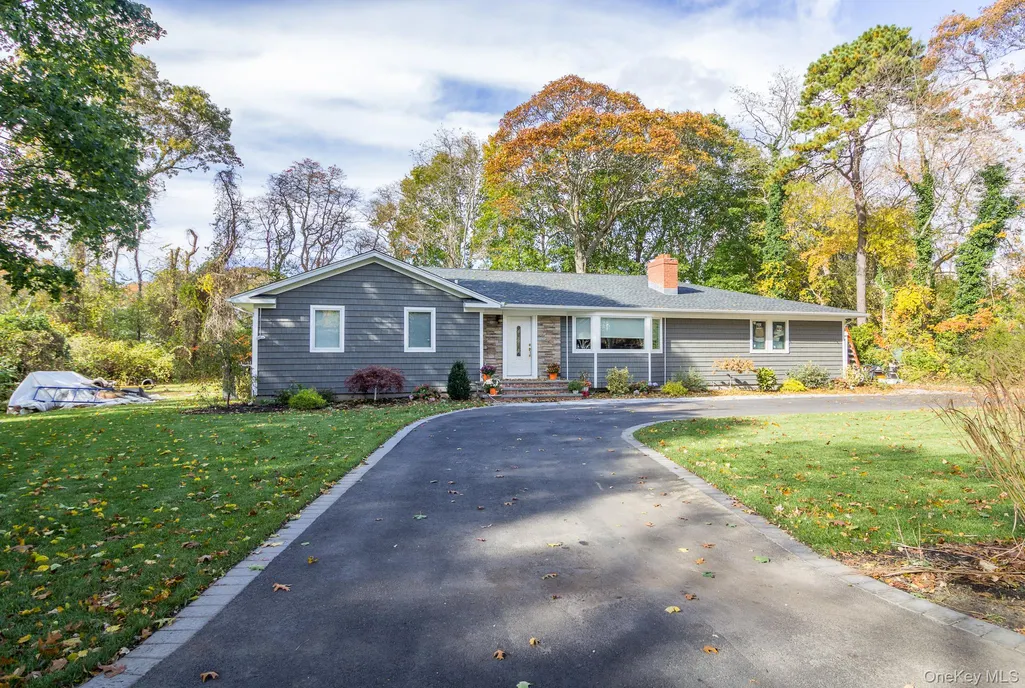
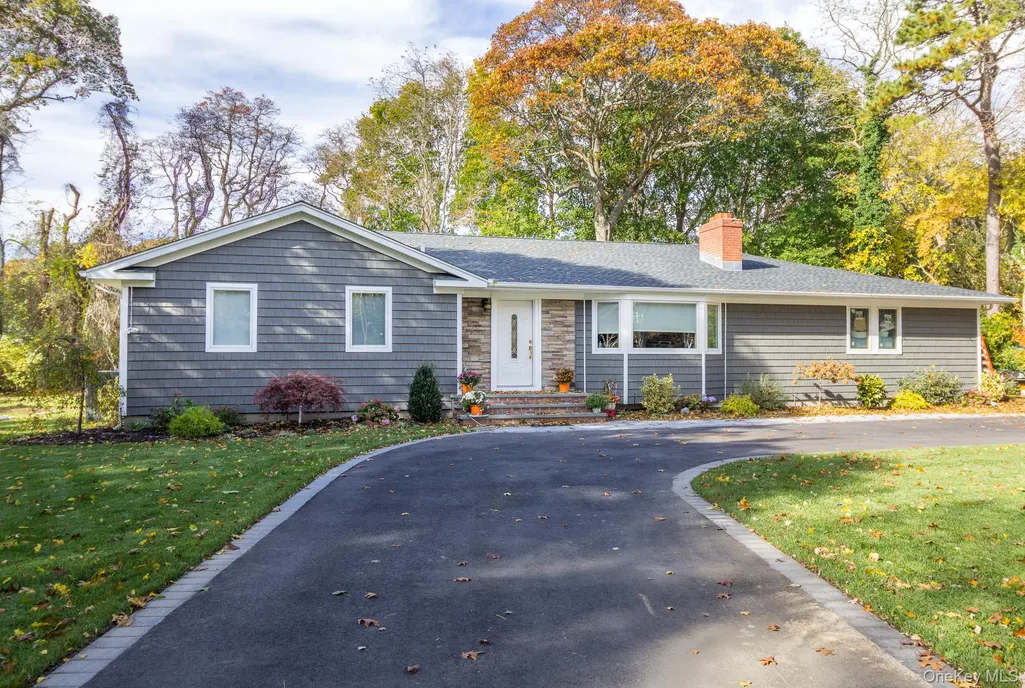
- StyleRanch
- Year Built1965
- Taxes$ 10713
- Price$ 599,000
- Bedrooms4
- Full Bathrooms2
- Half Bathrooms1
- Sqr Footage1966
- Lot Size0.49 Acres
Data Source:
Listings courtesy of OneKey® MLS as distributed by MLS GRID
Property Description
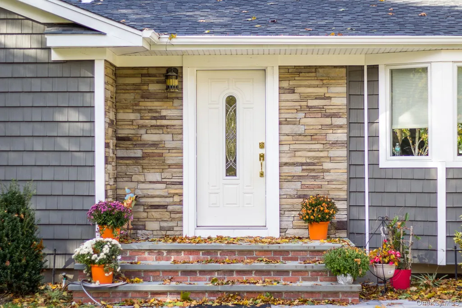
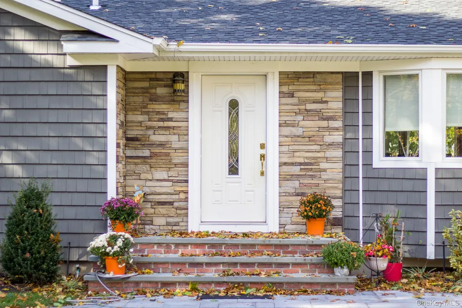
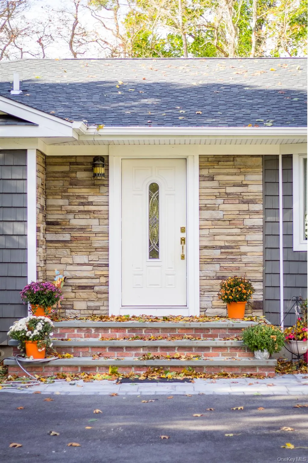
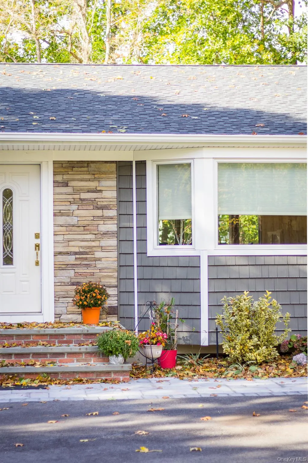
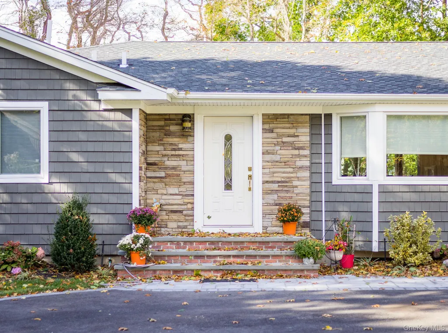
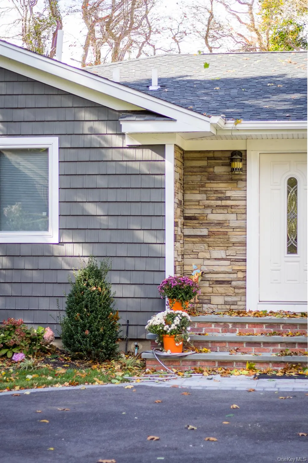
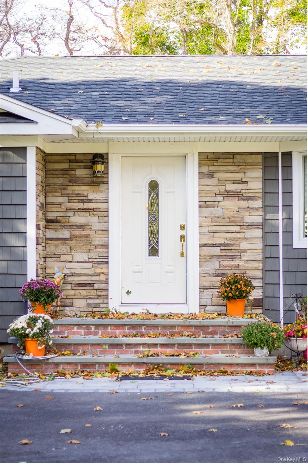
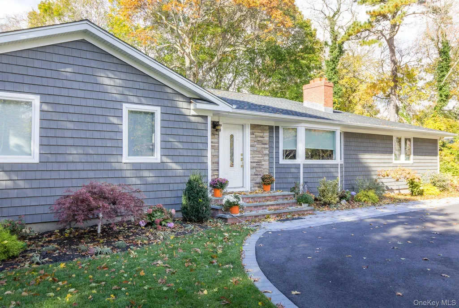
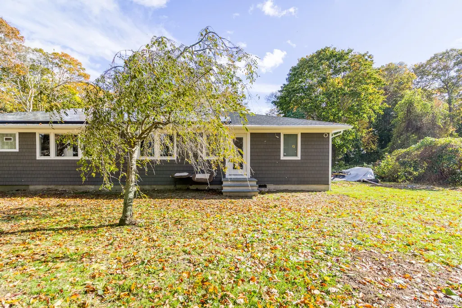
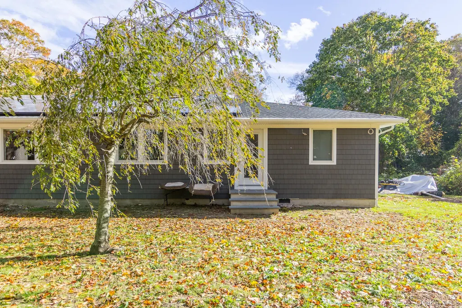
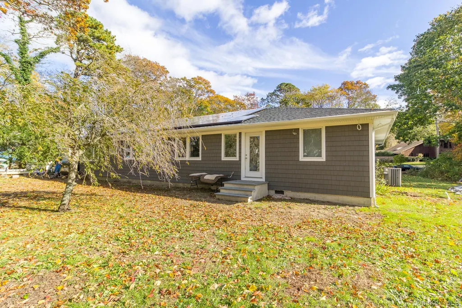
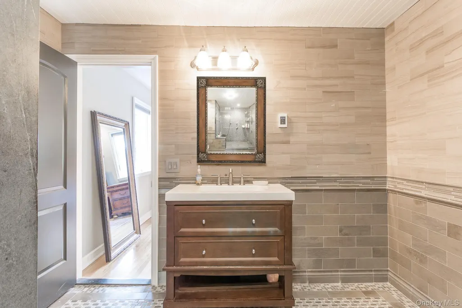
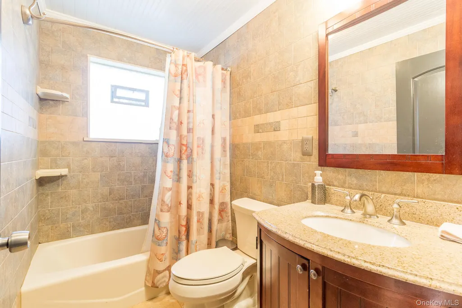
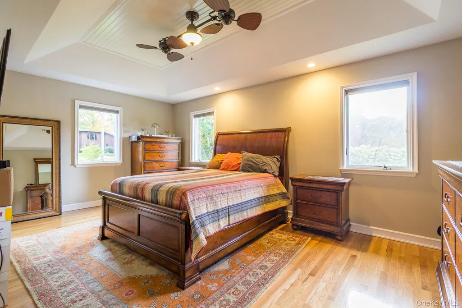
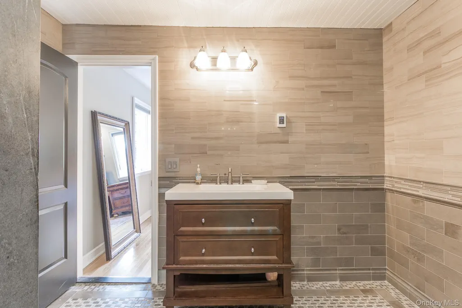
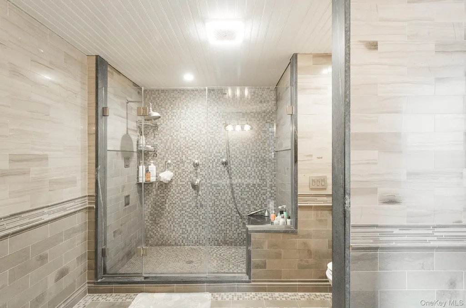
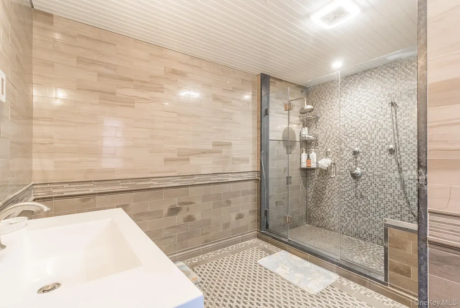
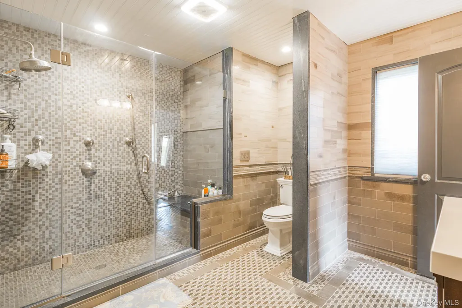
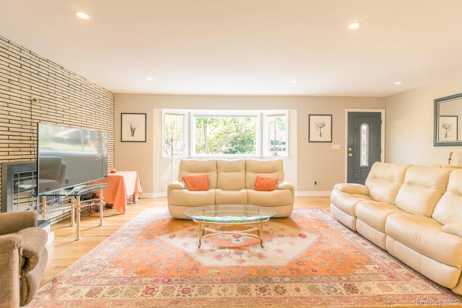
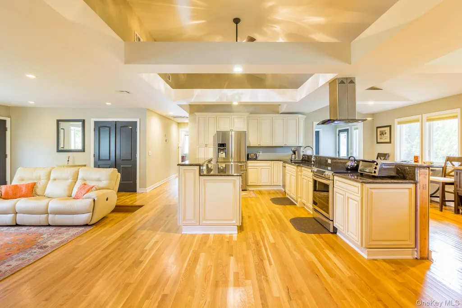
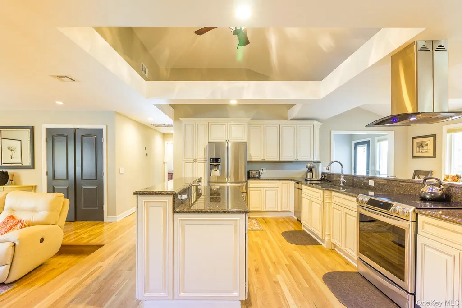
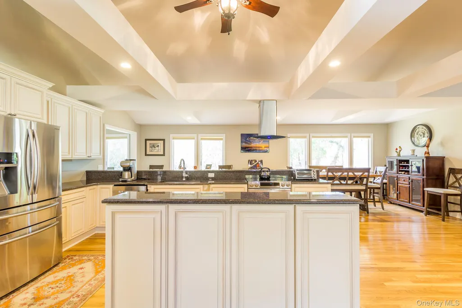
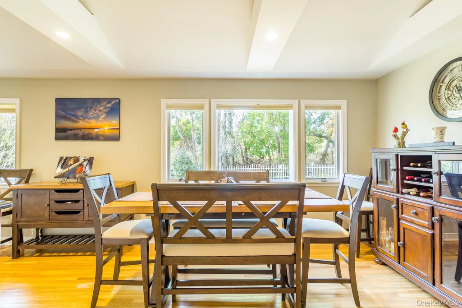
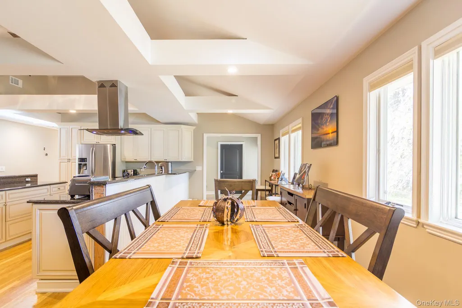
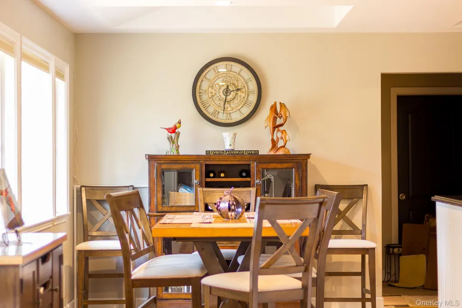
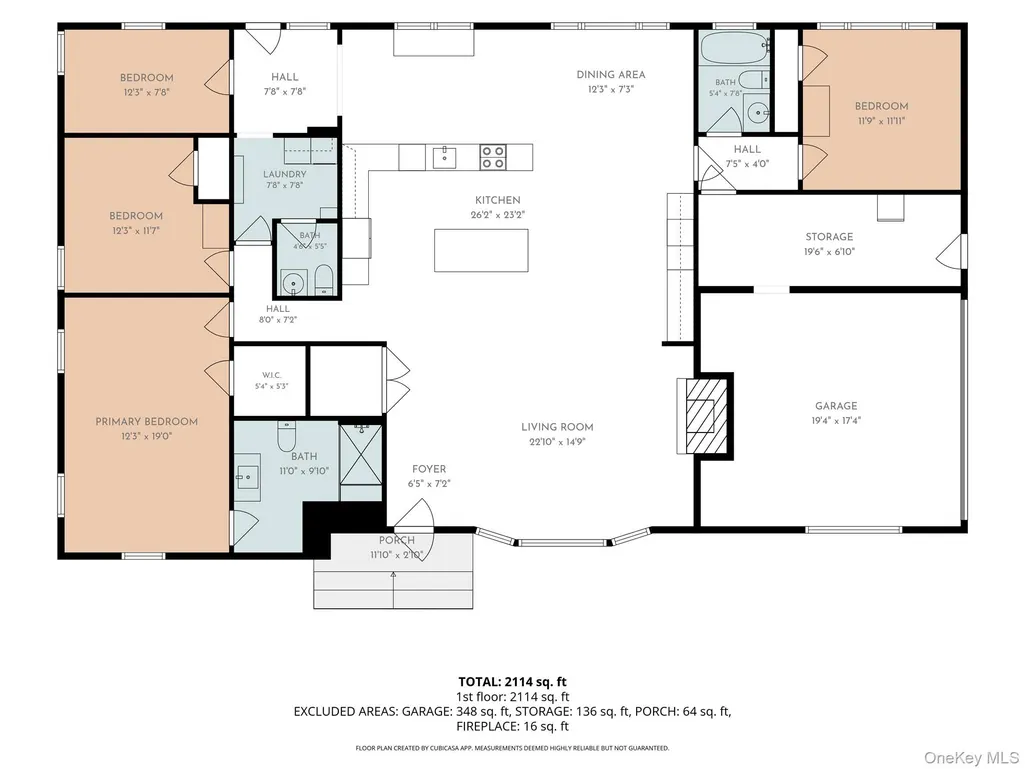
50 Melrose Parkway, East Patchogue Welcome to this spectacular, one-of-a-kind sprawling ranch located south of South Country Road in desirable East Patchogue, adjacent Bellport Village. This beautifully updated home features a bright, open floor plan designed for comfortable living and effortless entertaining. The brand-new kitchen offers modern cabinetry, new appliances, and an inviting layout that opens seamlessly into the dining room and den. The spacious living room features a cozy fireplace, creating the perfect gathering space. The home offers three bedrooms and two full bathrooms, including a generously sized primary bedroom with a luxurious primary bathroom featuring radiant heat. Every detail has been thoughtfully designed to combine comfort, style, and functionality. Enjoy the convenience of being just a short bike ride from Patchogue Village, with its acclaimed restaurants, lively bars, shopping, entertainment, and waterfront attractions. Bellport Village and all the charm of the surrounding South Shore communities are also nearby. With its expansive layout, stylish updates, prime location, and exceptional character, 50 Melrose Parkway is truly a special opportunity to call home.
| Elementary School | Middle School | High School |
|---|---|---|
| Kreamer Street Elementary School | Bellport Middle School | Bellport Senior High School |
| Price History | |
|---|---|
| 9/30/2026 | Listed $599,000 |
General Features
| Sewer | Cesspool |
|---|---|
| Heating | Hot Water,Oil |
| Cooling | Central Air |
| Utilities | Electricity Connected,Trash Collection Public,Water Connected |
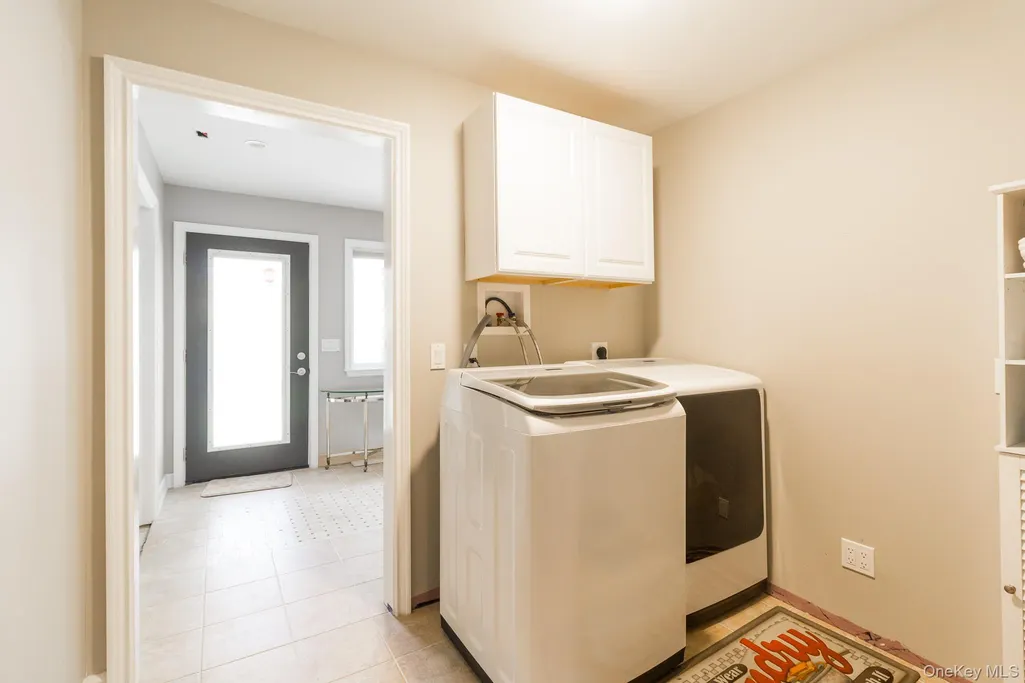
| Appliances | Dishwasher,Dryer,Microwave,Range,Refrigerator,Stainless Steel Appliance(s),Washer |
| Garage Spaces | 2 |
| Architectural Style | Ranch |
| Construction Materials | Frame,Vinyl Siding |
| Year Built | 1965 |
| Property Subtype | Single Family Residence |
| Tax Year | 2026 |
| Parcel Number | 0200-982-90-03-00-037-000 |
| County | Suffolk County |
| Property Type | Residential |
| HOA | No |
| Subdivision Name | Bellport Country Club Estates |
| Garage Y/N | Yes |
| Green Energy Generation | Solar |
| Total Rooms | 8 |
| Full Baths | 2 |
| Directions | South Country Road,South on Melrose Parkway |
| High School | Bellport Senior High School |
| City | Brookhaven |
| Senior Community Y/N | No |
| High School District | South Country |
| Carport Y/N | No |
| Elementary School | Kreamer Street Elementary School |
| Property Attached Y/N | No |
| Tax Annual Amount | 10713.8 |
| Middle/Junior High School | Bellport Middle School |
| Additional Parcels Y/N | No |
| Building Area Units | Square Feet |
| Standard Status | Active |
| Middle/Junior School District | South Country |
| Elementary School District | South Country |
| Tax Assessed Value | 2550 |
| Tax Lot | 037 |
| PostalCity | East Patchogue |
| AttributionContact | 631-289-1400 |
| Listing Appliances | Dishwasher, Dryer, Microwave, Range, Refrigerator, Stainless Steel Appliance(s), Washer |
Interior Features
| Interior Amenities | First Floor Bedroom,First Floor Full Bath,Breakfast Bar,Cathedral Ceiling(s),Chandelier,Chefs Kitchen,Crown Molding,Eat-in Kitchen,Granite Counters,High Ceilings,Kitchen Island,Open Floorplan,Open Ki |
|---|---|
| Flooring | Ceramic Tile,Combination,Hardwood |
| Total Fireplaces | 1 |
| Fireplace Features | Living Room |
| Basement (Y/N) | No |
| Fireplace Y/N | Yes |
| Half Baths | 1 |
| Total Bedrooms | 4 |
| Eat-in Kitchen | Yes |
| Total Baths | 3 |
| General Features | First Floor Bedroom,First Floor Full Bath,Breakfast Bar,Cathedral Ceiling(s),Chandelier,Chefs Kitchen,Crown Molding,Eat-in Kitchen,Granite Counters,High Ceilings,Kitchen Island,Open Floorplan |
| Walk-In Closet | Yes |
Exterior Features
| Fencing | Back Yard,Fenced,Vinyl |
|---|---|
| Parking Features | Attached,Driveway,Garage,Garage Door Opener,Oversized,Private |
| Water Source | Public |
| Total Parking | 6 |
| Parking Spaces | 6 |
| Parking Features | Attached, Driveway, Garage, Garage Door Opener, Oversized, Private |
| Spa | No |
| Building Area Total | 1966 |
| Waterfront Y/N | No |
| Road Frontage Type | Municipal |
| Road Responsibility | Public Maintained Road |
| Horse Y/N | No |
Amenities
- Foreclosure
- Views
- Short Sale
- New Construction
- Adult 55+
- Lease To Own
- No HOA Fees
- Furnished
- Primary On Main
- Air Conditioning
- Seller Finance
- Green
- Fixer Upper
- Horse
- Golf
- Fireplace
- Deck
- Garage
- Basement
- Pool
Property vs Single Family Average in 11772
Price
Taxes
Year Built
Visits
 OneKey® MLS required Copyright, Source of Data and Disclaimer for IDX display
Information Copyright 2026, OneKey® MLS. All Rights Reserved.
The source of the displayed data is either the property owner or public record provided by non-governmental third parties. It is believed to be reliable but not guaranteed. This information is provided exclusively for consumers' personal, non-commercial use.
The data relating to real estate for sale on this website comes in part from the
