
Address
17 Keswick Drive, East Islip, NY
Price
$ 749,000
Property Attributes
- MLS#1045809
- TypeSingle Family
- Listing Status Active
- CountySUFFOLK
- CityEast Islip
- NeighborhoodCountry Village
- Zip11730
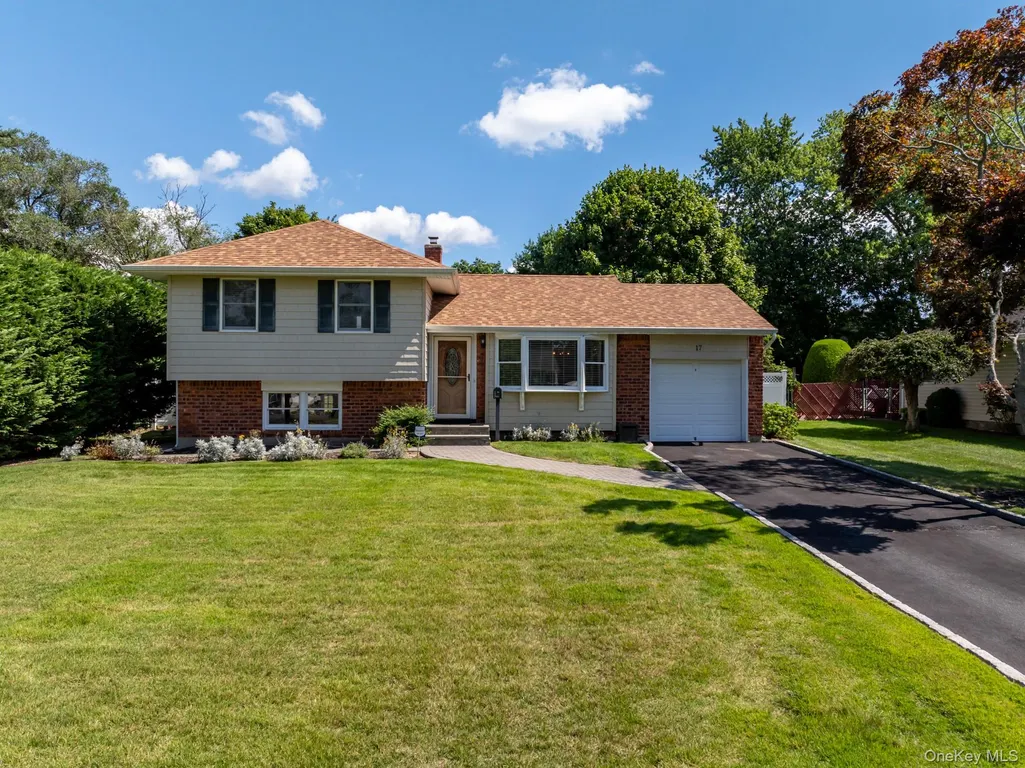
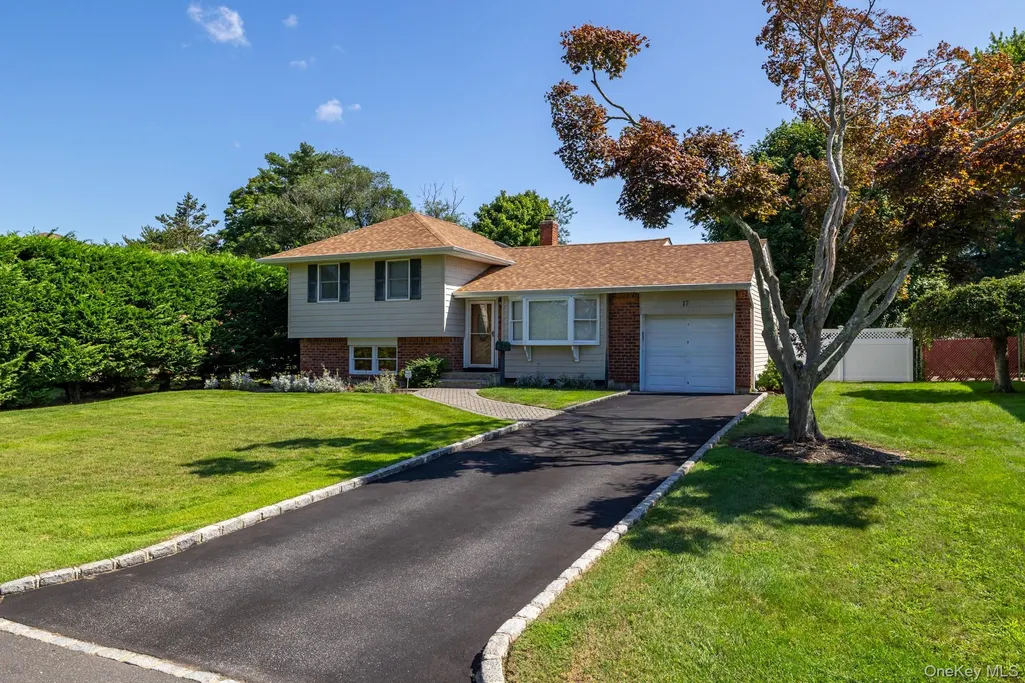
- StyleSplit Level
- Year Built1957
- Taxes$ 12246
- Price$ 749,000
- Bedrooms3
- Full Bathrooms1
- Half Bathrooms1
- Sqr Footage1584
- Lot Size0.25 Acres
Data Source:
Listings courtesy of OneKey® MLS as distributed by MLS GRID
Property Description
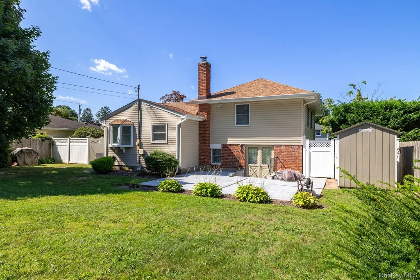
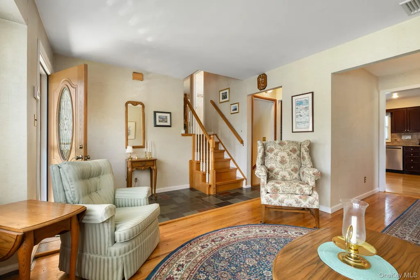
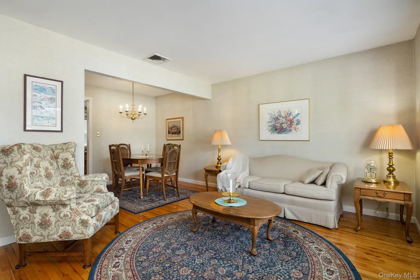
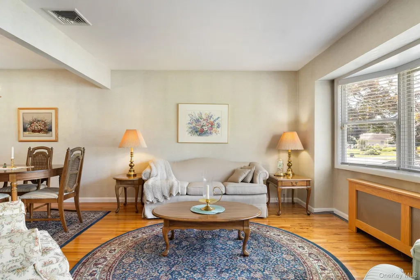
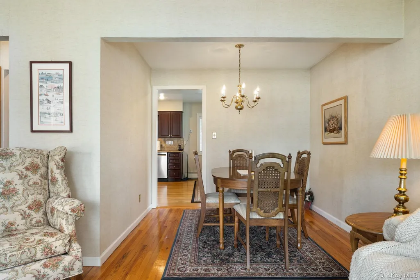
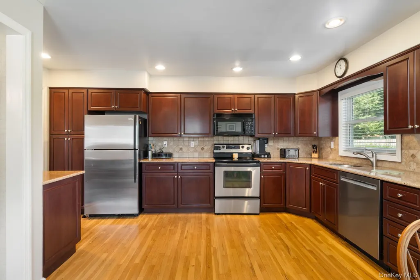
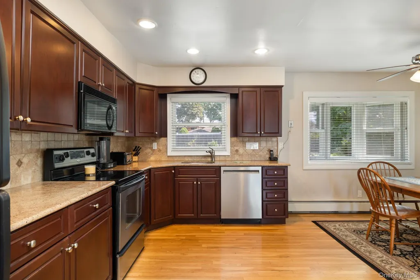
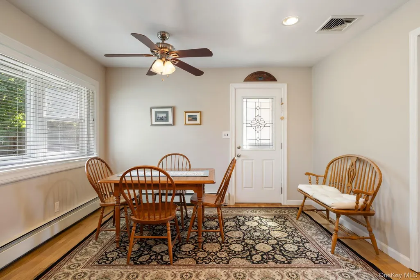
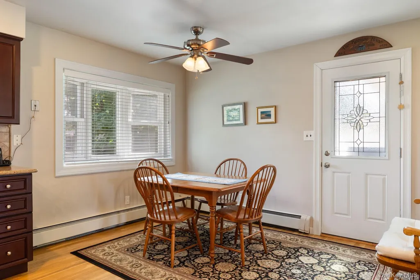
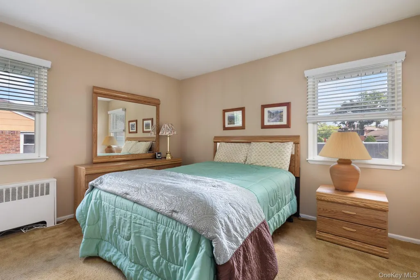
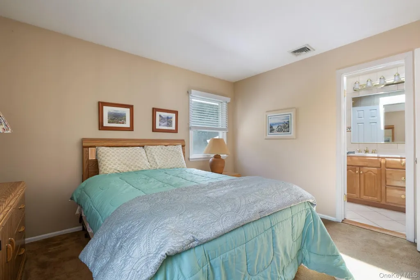
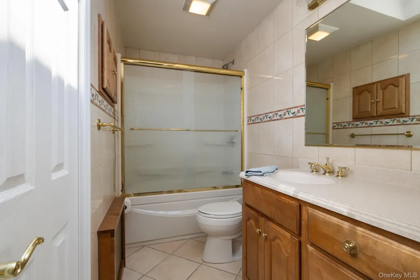
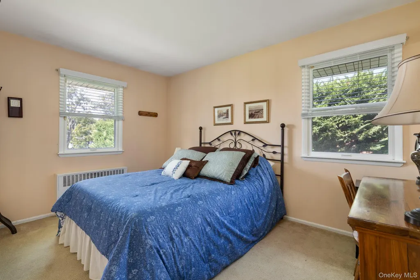
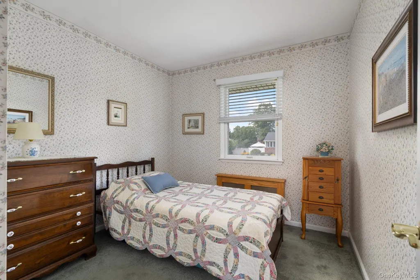
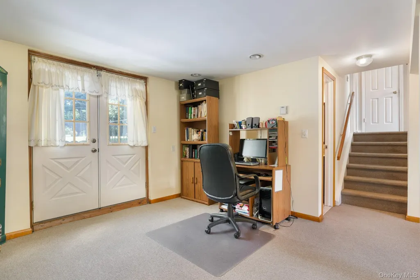
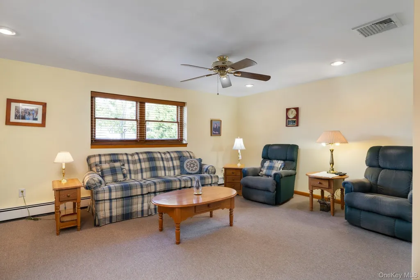
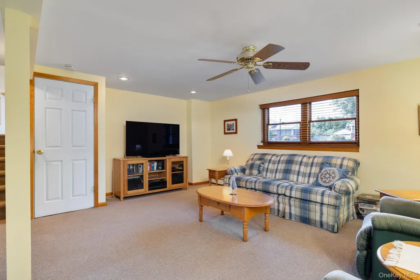
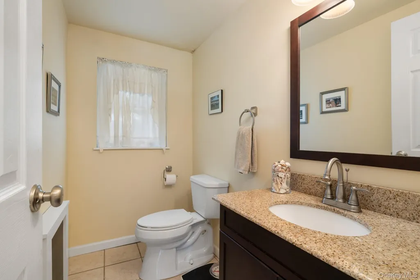
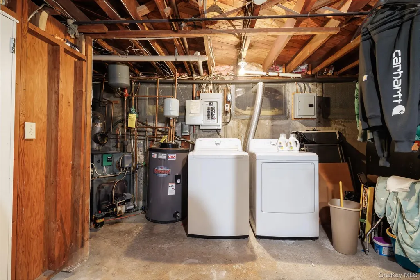
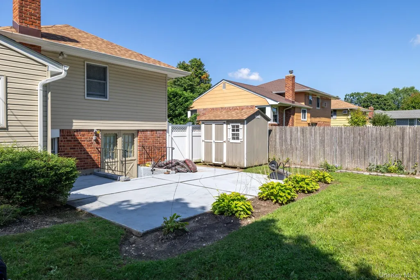
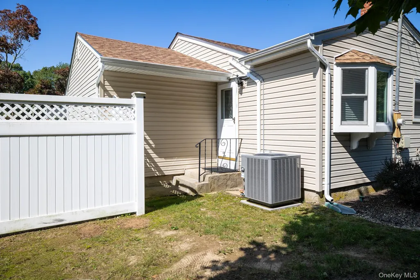
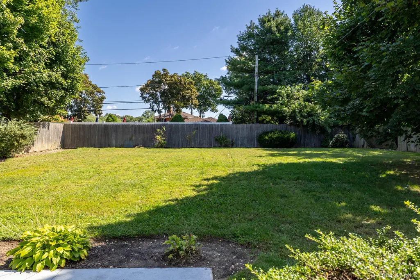
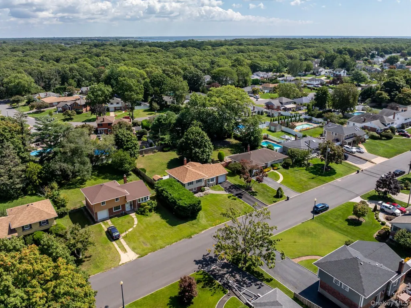
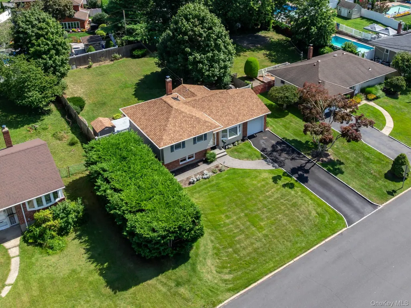
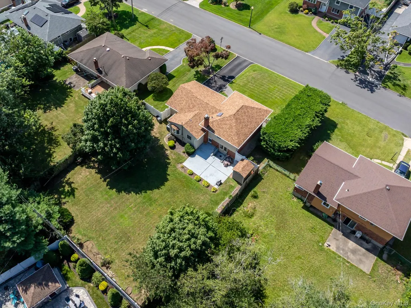
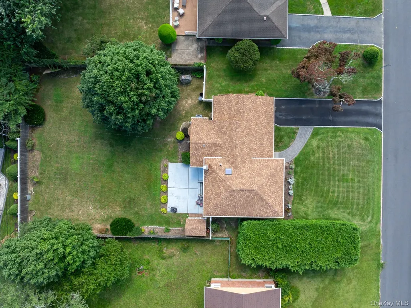
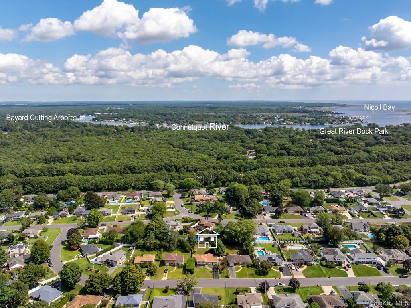
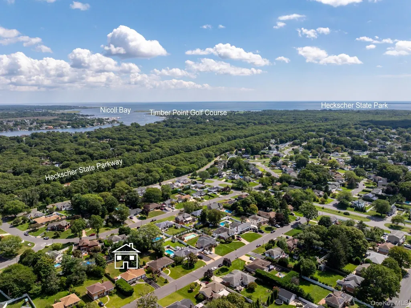
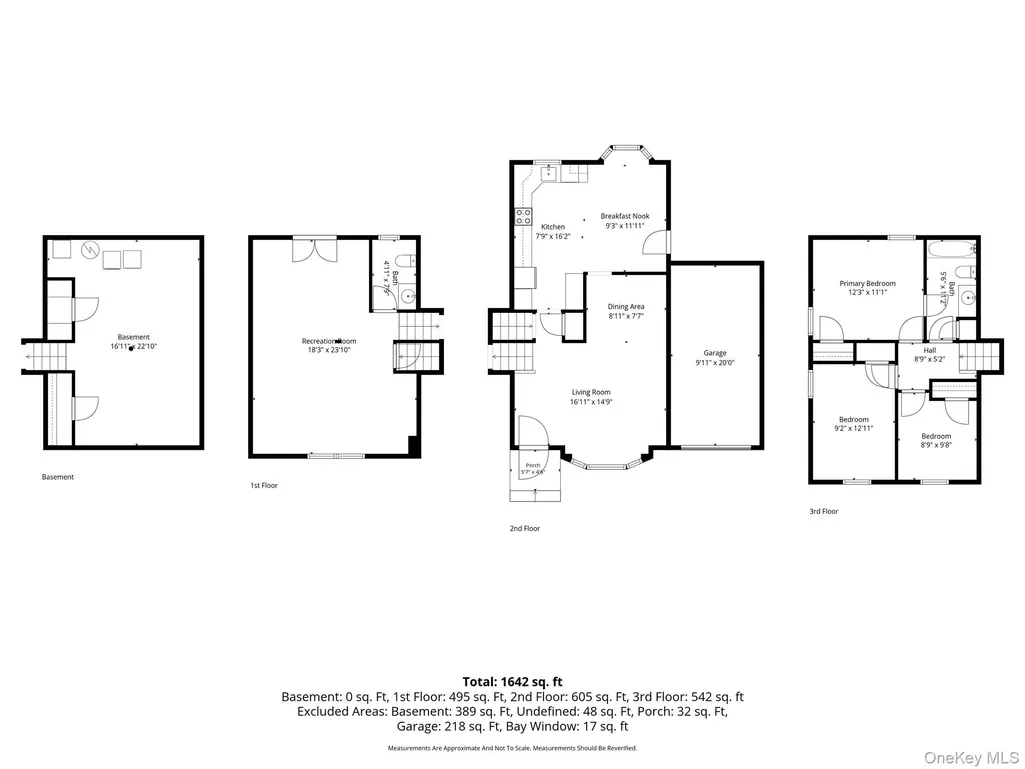
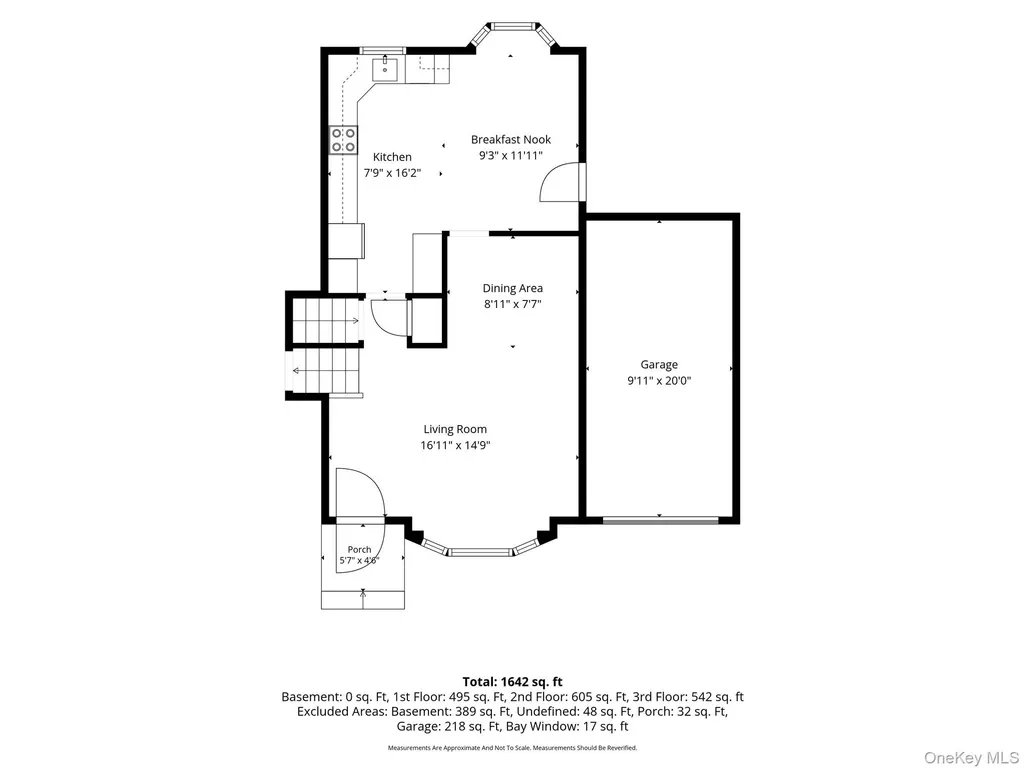
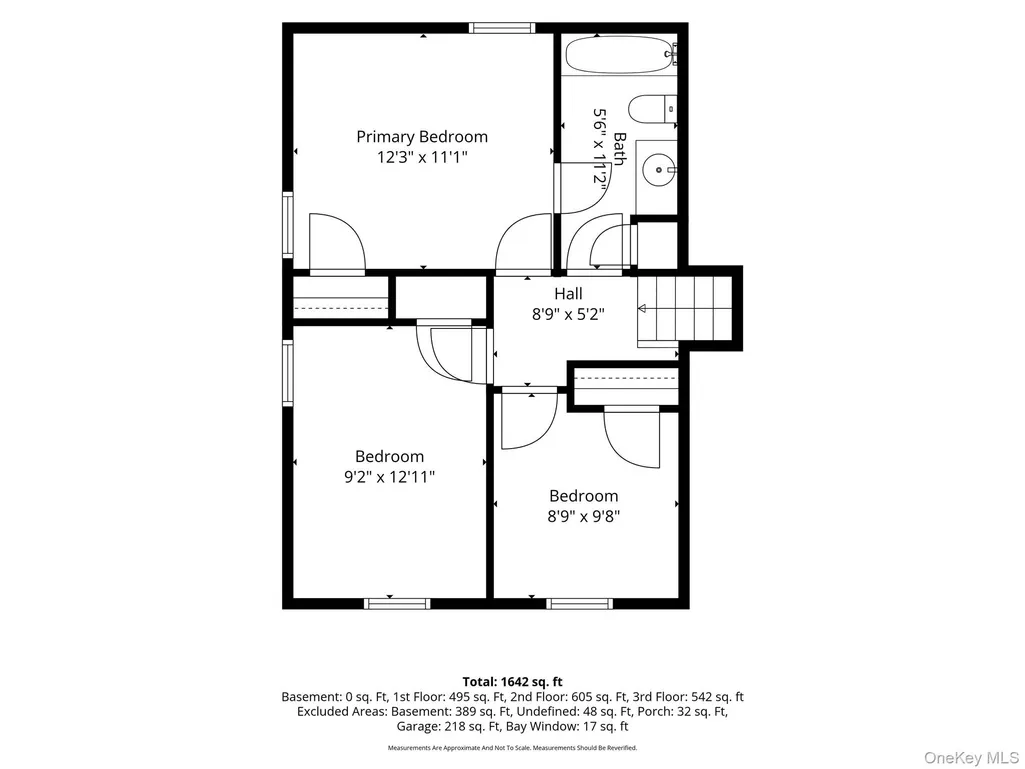
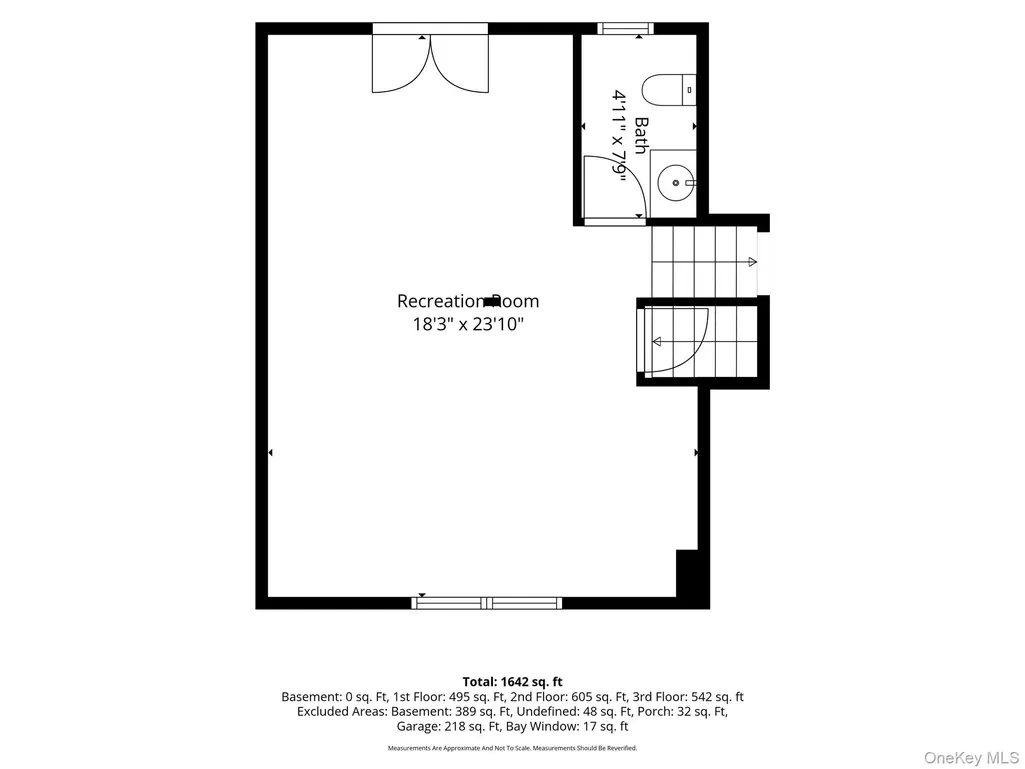
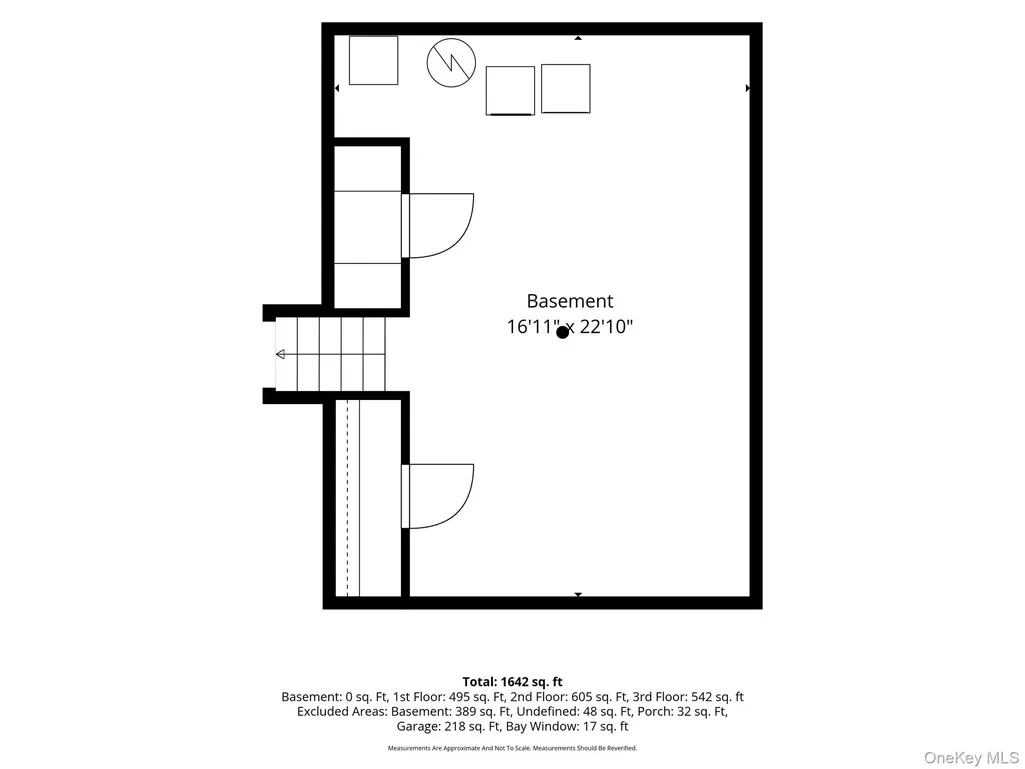
Welcome to this beautifully maintained split-level home nestled in the sought-after Country Villages development in the East Islip school district! This home features a welcoming entry foyer that opens to a spacious living room with beautiful hardwood floors, an updated eat-in kitchen, and a formal dining room. Hardwood flooring throughout the main level adds warmth and charm to the home's inviting layout. The upper level offers three bedrooms and a full bathroom, while the lower level features a spacious den, half bath, and convenient outside entrance providing direct access to the backyard and patio. Additional highlights include central air conditioning, a one-car garage and a basement offering plenty of storage space. Situated on a beautifully landscaped quarter-acre property with a fully fenced yard and inground sprinkler system, this home offers a wonderful combination of comfort, functionality, and outdoor living. Don't miss the opportunity to make this lovely home your own!
| Elementary School | Middle School | High School |
|---|---|---|
| Timber Point Elementary School | East Islip Middle School | East Islip High School |
| Price History | |
|---|---|
| 10/15/2026 | Listed $749,000 |
General Features
| Sewer | Public Sewer |
|---|---|
| Heating | Baseboard,Oil |
| Cooling | Central Air |
| Utilities | Electricity Connected,Trash Collection Public,Water Connected |
| Appliances | Dishwasher,Dryer,Electric Range,Microwave,Refrigerator,Stainless Steel Appliance(s),Washer |
| Garage Spaces | 1 |
| Patio/Porch Features | Patio |
| Architectural Style | Split Level |
| Security Features | Fire Alarm,Security System |
| Construction Materials | Frame |
| Year Built | 1957 |
| Property Subtype | Single Family Residence |
| Tax Year | 2026 |
| Parcel Number | 0500-374-00-03-00-043-000 |
| County | Suffolk County |
| Property Type | Residential |
| HOA | No |
| Subdivision Name | Country Village |
| Garage Y/N | Yes |
| Total Rooms | 9 |
| Full Baths | 1 |
| High School | East Islip High School |
| City | Islip |
| Disclosures | None |
| Senior Community Y/N | No |
| High School District | East Islip |
| Carport Y/N | No |
| Elementary School | Timber Point Elementary School |
| Property Attached Y/N | No |
| Tax Annual Amount | 12246 |
| Middle/Junior High School | East Islip Middle School |
| Property Condition | Actual |
| Additional Parcels Y/N | No |
| Virtual Tour | https://unbranded.visithome.ai/nKLcZr6VaZMv2ythNmpJjh?mu=ft |
| Building Area Units | Square Feet |
| Standard Status | Active |
| Middle/Junior School District | East Islip |
| Elementary School District | East Islip |
| Tax Assessed Value | 39100 |
| Tax Lot | 43 |
| Virtual Tour | https://jackiebuysphoto.hd.pics/17-Keswick-Dr |
| PostalCity | East Islip |
| AttributionContact | 631-979-2965 |
| Listing Appliances | Dishwasher, Dryer, Electric Range, Microwave, Refrigerator, Stainless Steel Appliance(s), Washer |
Interior Features
| Interior Amenities | Eat-in Kitchen,Entrance Foyer,Formal Dining,Granite Counters |
|---|---|
| Basement | Unfinished |
| Flooring | Carpet,Combination,Hardwood |
| Formal Dining | Yes |
| Basement Features | Unfinished |
| Basement (Y/N) | Yes |
| Window Features | Bay Window(s),Blinds |
| Fireplace Y/N | No |
| Half Baths | 1 |
| Total Bedrooms | 3 |
| Eat-in Kitchen | Yes |
| Total Baths | 2 |
| General Features | Eat-in Kitchen,Entrance Foyer,Formal Dining,Granite Counters |
| Entrance Foyer | Yes |
Exterior Features
| Exterior Amenities | Mailbox |
|---|---|
| Fencing | Back Yard,Fenced,Vinyl,Wood |
| Parking Features | Driveway,Garage,Garage Door Opener |
| Water Source | Public |
| Parking Features | Driveway, Garage, Garage Door Opener |
| Spa | No |
| Building Area Total | 1794 |
| Waterfront Y/N | No |
| Horse Y/N | No |
| General Features Ext. | Mailbox |
Amenities
- Foreclosure
- Views
- Short Sale
- New Construction
- Adult 55+
- Lease To Own
- No HOA Fees
- Furnished
- Primary On Main
- Air Conditioning
- Seller Finance
- Green
- Fixer Upper
- Horse
- Golf
- Fireplace
- Deck
- Garage
- Basement
- Pool
Property vs Single Family Average in 11730
Price
Taxes
Year Built
Visits
 OneKey® MLS required Copyright, Source of Data and Disclaimer for IDX display
Information Copyright 2026, OneKey® MLS. All Rights Reserved.
The source of the displayed data is either the property owner or public record provided by non-governmental third parties. It is believed to be reliable but not guaranteed. This information is provided exclusively for consumers' personal, non-commercial use.
The data relating to real estate for sale on this website comes in part from the
