
Adult 55+
Address
473 Stratford Lane, Ridge, NY
Price
$ 539,000
Property Attributes
- MLS#1053062
- TypeSingle Family
- Listing Status Active
- CountySUFFOLK
- CityRidge
- NeighborhoodLeisure Knoll
- Zip11961
- StyleRanch
- Year Built1981
- Taxes$ 7240
- Price$ 539,000
- Bedrooms2
- Full Bathrooms2
- Half Bathrooms0
- Sqr Footage1350
- Lot Size0.11 Acres
Data Source:
Listings courtesy of OneKey® MLS as distributed by MLS GRID
Property Description
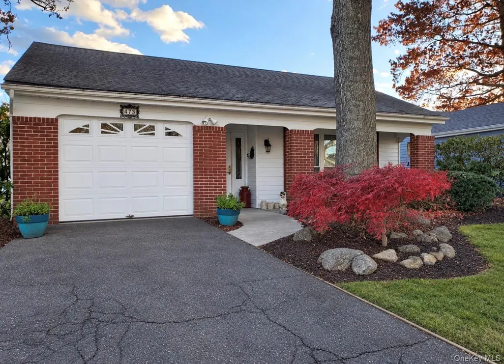
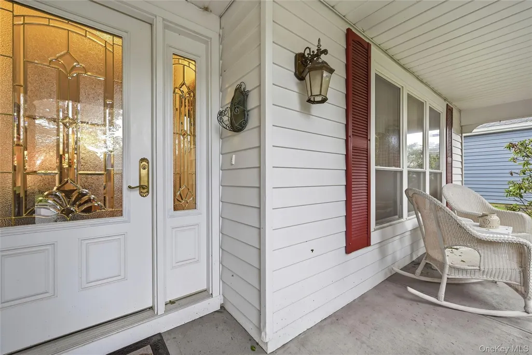
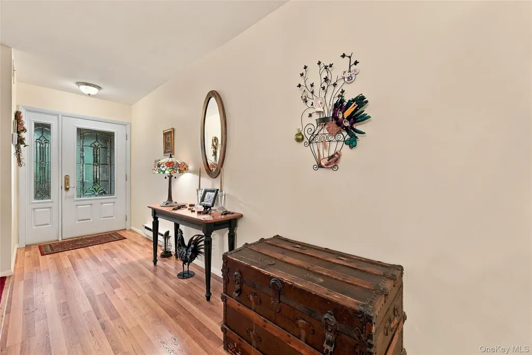
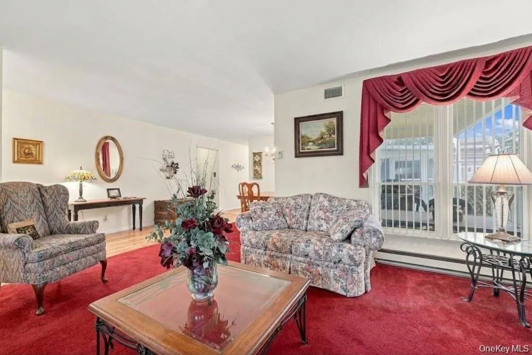
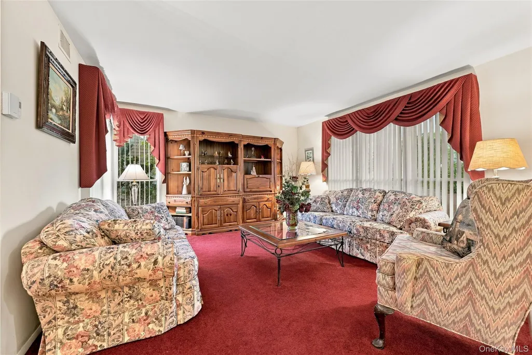
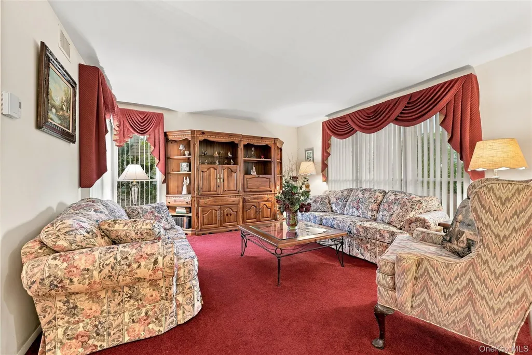
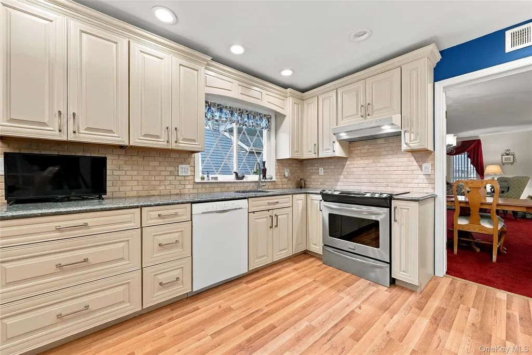
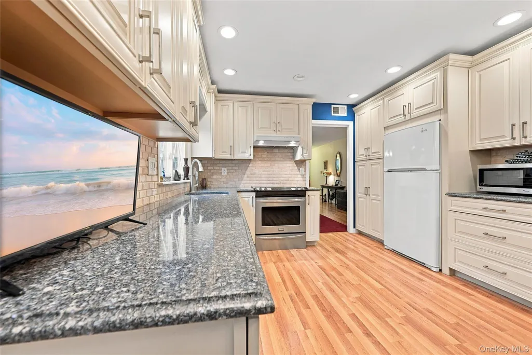
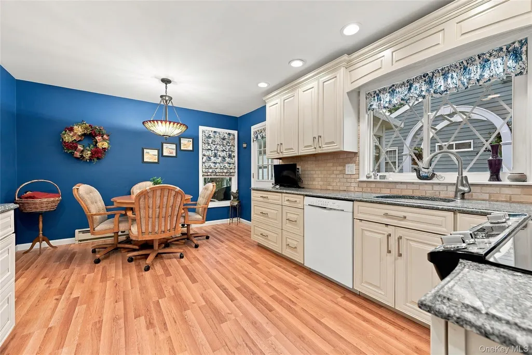
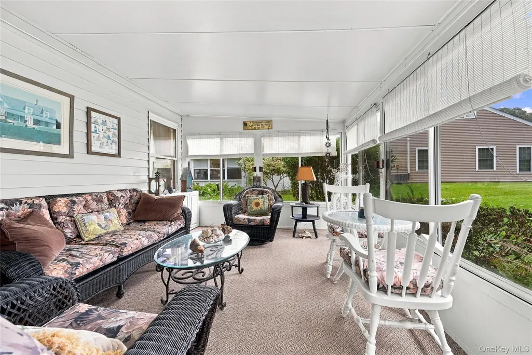
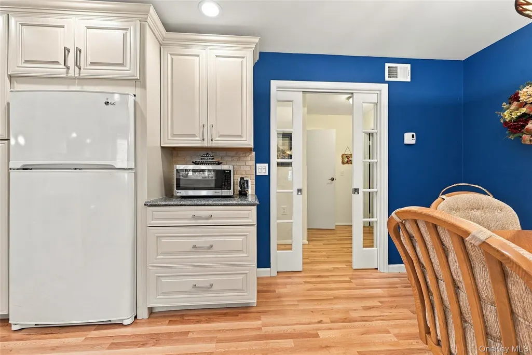
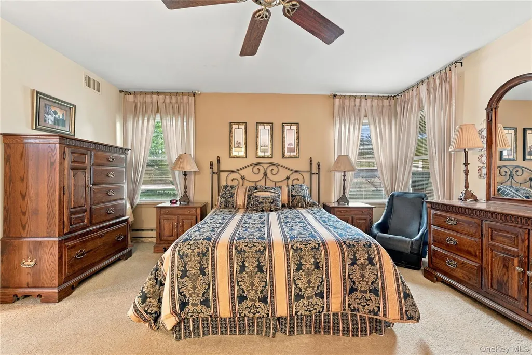
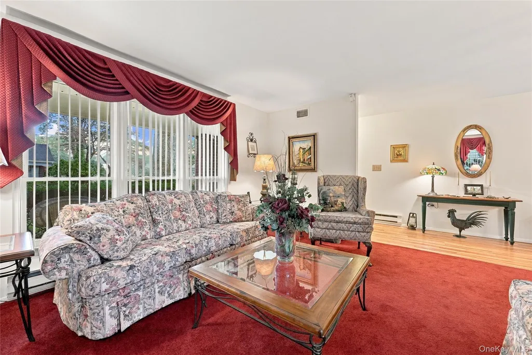
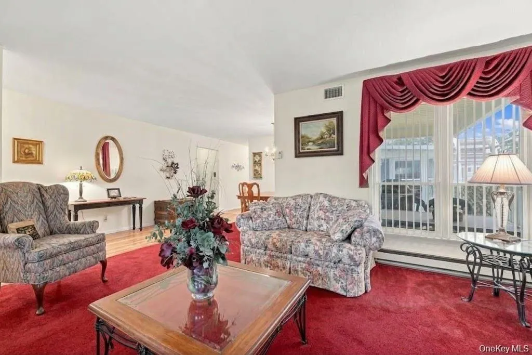
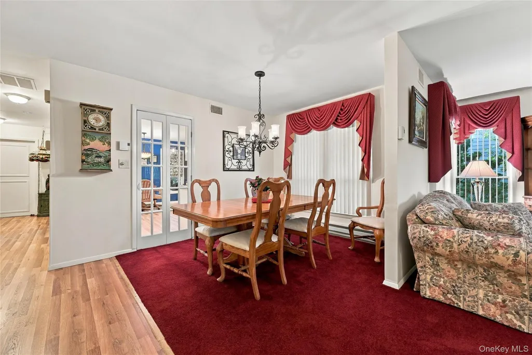
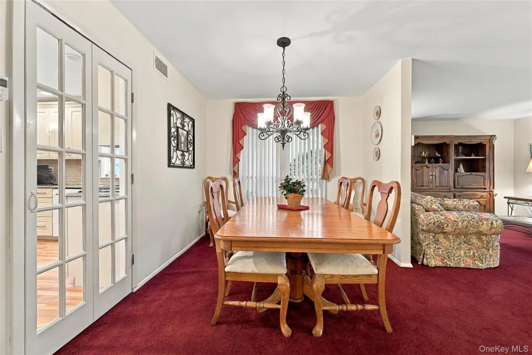
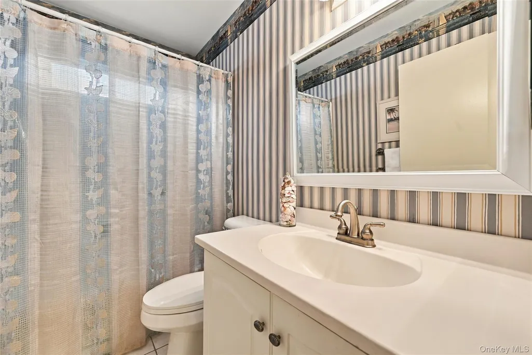
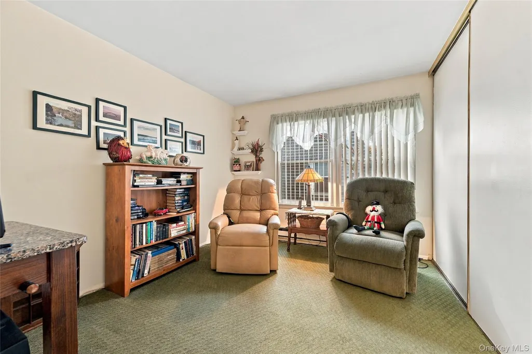
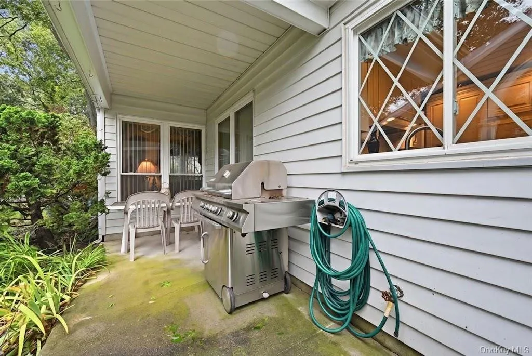
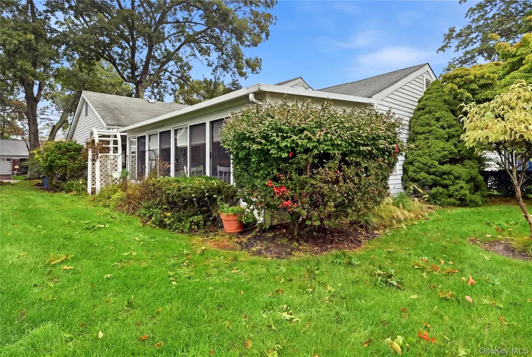
This spacious Westport model offers ample living space and a thoughtfully designed Ranch layout featuring attached garage, 2 bedrooms and 2 full bathrooms. A covered entry portico welcomes you into the formal foyer, where gorgeous floors set the tone for the home. The inviting living room flows into a formal dining room, perfect for entertaining. The updated accessible kitchen features granite countertops, beautiful cabinetry, and abundant counter space. The primary bedroom suite includes a walk-in closet and an updated bathroom with accessible shower. Additional highlights include a private laundry room and convenient interior access to the garage. A highlight to this home is the spacious enclosed three season sunroom which offers natural light and plenty of room for relaxing. Comfortable, spacious, and beautifully maintained, this home offers easy one-level living with accessibility features throughout. Leisure Knoll, an active adult community offers amenities such as pickleball, tennis, billiards, crafts, fitness center, bocce ball, ping pong, and a wood shop. Come see your new home.
| Elementary School | Middle School | High School |
|---|---|---|
| Ridge Elementary School | Longwood Junior High School | Longwood High School |
| Price History | |
|---|---|
| 9/22/2026 | Listed $539,000 |
General Features
| Sewer | Public Sewer |
|---|---|
| Heating | Electric |
| Cooling | Central Air |
| Utilities | Cable Available,Electricity Connected,Sewer Connected,Trash Collection Private,Water Connected |
| Appliances | Dishwasher,Dryer,Electric Water Heater,Range,Refrigerator,Washer |
| HOA Fee | 420 |
| Garage Spaces | 1 |
| Association Fee Includes | Cable TV,Common Area Maintenance,Grounds Care,Internet,Pool Service,Snow Removal |
| Patio/Porch Features | Covered,Patio |
| Architectural Style | Ranch |
| Construction Materials | Fiberglass Insulation,Frame |
| Exclusions | Possibly tiffany style hanging lamp |
| Year Built | 1981 |
| Property Subtype | Single Family Residence |
| Tax Year | 2026 |
| Parcel Number | 0200-241-10-02-00-005-000 |
| Accessibility | Accessible Full Bath,Accessible Kitchen |
| Assoc Fee Paid Per | Monthly |
| County | Suffolk County |
| Property Type | Residential |
| Association Amenities | Clubhouse,Fitness Center,Gated,Landscaping,Maintenance Grounds,Pool,Snow Removal,Tennis Court(s) |
| HOA | Yes |
| Subdivision Name | Leisure Knoll |
| Garage Y/N | Yes |
| Total Rooms | 7 |
| Full Baths | 2 |
| High School | Longwood High School |
| City | Brookhaven |
| Senior Community Y/N | Yes |
| High School District | Longwood |
| Carport Y/N | No |
| Elementary School | Ridge Elementary School |
| Property Attached Y/N | No |
| Tax Annual Amount | 7240 |
| Middle/Junior High School | Longwood Junior High School |
| Additional Parcels Y/N | No |
| Building Area Units | Square Feet |
| Standard Status | Active |
| Middle/Junior School District | Longwood |
| Elementary School District | Longwood |
| Tax Assessed Value | 1560 |
| PostalCity | Ridge |
| Assoc/CIC | Planned Development |
| AttributionContact | 631-929-8400 |
| Listing Appliances | Dishwasher, Dryer, Electric Water Heater, Range, Refrigerator, Washer |
Interior Features
| Interior Amenities | First Floor Bedroom,First Floor Full Bath,Ceiling Fan(s),Chandelier,Eat-in Kitchen,Entrance Foyer,Formal Dining,Granite Counters,Recessed Lighting,Storage,Walk-In Closet(s),Washer/Dryer Hookup |
|---|---|
| Flooring | Hardwood |
| Formal Dining | Yes |
| Basement (Y/N) | No |
| Window Features | Double Pane Windows |
| Fireplace Y/N | No |
| Total Bedrooms | 2 |
| Eat-in Kitchen | Yes |
| Total Baths | 2 |
| General Features | First Floor Bedroom,First Floor Full Bath,Ceiling Fan(s),Chandelier,Eat-in Kitchen,Entrance Foyer,Formal Dining,Granite Counters,Recessed Lighting,Storage,Walk-In Closet(s),Washer/Dryer Hookup |
| Walk-In Closet | Yes |
| Entrance Foyer | Yes |
| Ceiling Fan(s) | Yes |
Exterior Features
| Parking Features | Driveway,Garage |
|---|---|
| Water Source | Public |
| Parking Features | Driveway, Garage |
| Foundation Details | Slab |
| Spa | No |
| Building Area Total | 1350 |
| Waterfront Y/N | No |
| Builder Model | Westport |
| Horse Y/N | No |
Amenities
- Foreclosure
- Views
- Short Sale
- New Construction
- Adult 55+
- Lease To Own
- No HOA Fees
- Furnished
- Primary On Main
- Air Conditioning
- Seller Finance
- Green
- Fixer Upper
- Horse
- Golf
- Fireplace
- Deck
- Garage
- Basement
- Pool
Property vs Single Family Average in 11961
Price
Taxes
Year Built
Visits
 OneKey® MLS required Copyright, Source of Data and Disclaimer for IDX display
Information Copyright 2026, OneKey® MLS. All Rights Reserved.
The source of the displayed data is either the property owner or public record provided by non-governmental third parties. It is believed to be reliable but not guaranteed. This information is provided exclusively for consumers' personal, non-commercial use.
The data relating to real estate for sale on this website comes in part from the
