
Open House Sat, Nov 7th 11:00 AM - 1:00 PM - Price Reduction - Primary on Main

Address
3153 Ward Lane, Wantagh, NY
Price
$ 749,000
Property Attributes
- MLS#1057428
- TypeSingle Family
- Listing Status Active
- CountyNASSAU
- CityWantagh
- NeighborhoodW Section
- Zip11793
- StyleExp Cape
- Year Built1951
- Taxes$ 13972
- Price$ 749,000
- Bedrooms4
- Full Bathrooms2
- Half Bathrooms0
- Sqr Footage1548
- Lot Size0.1607 Acres
Data Source:
Listings courtesy of OneKey® MLS as distributed by MLS GRID
Property Description
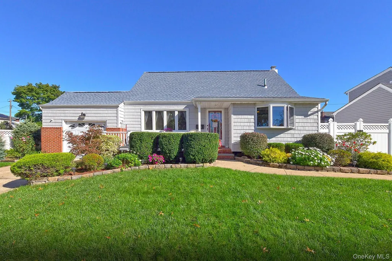
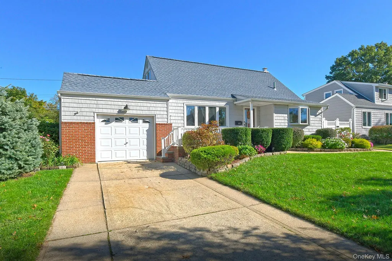
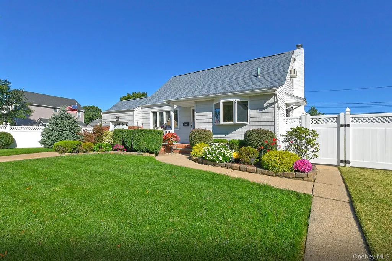
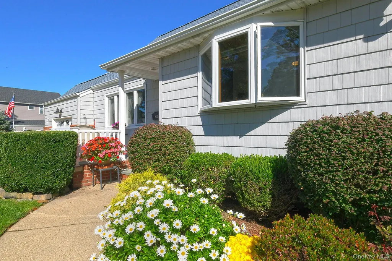
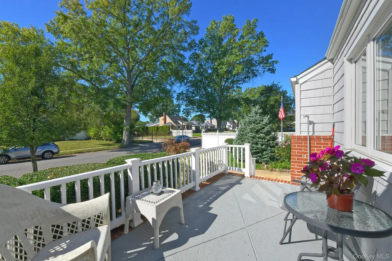
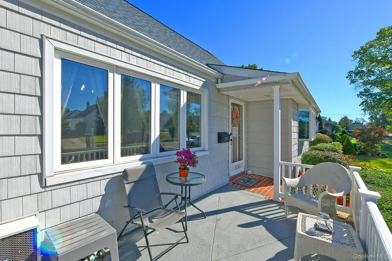
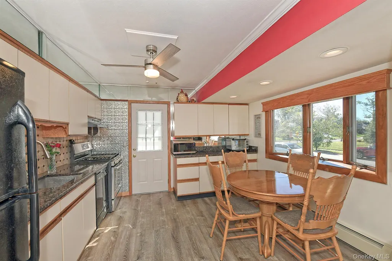
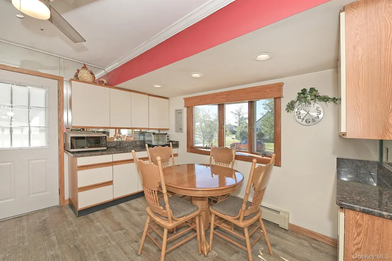
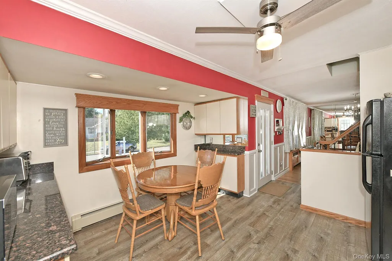
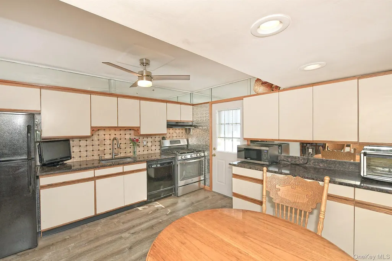
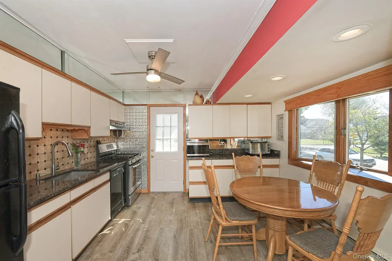
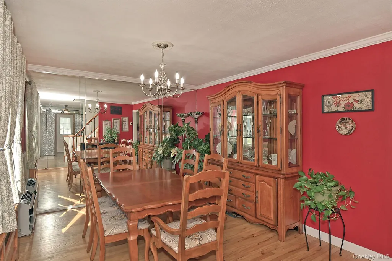
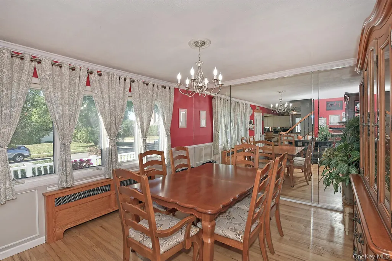
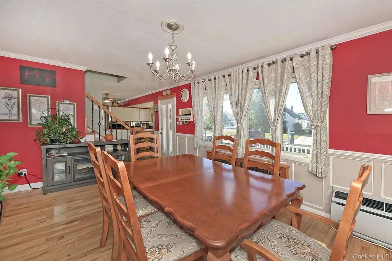
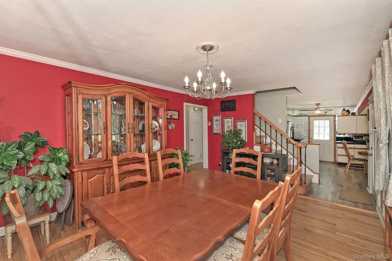
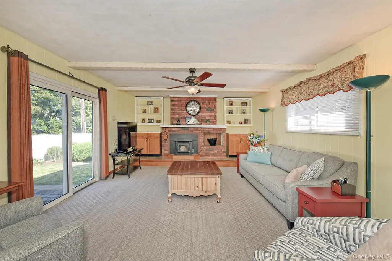
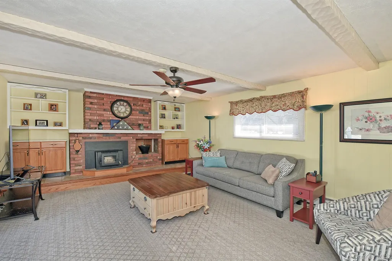
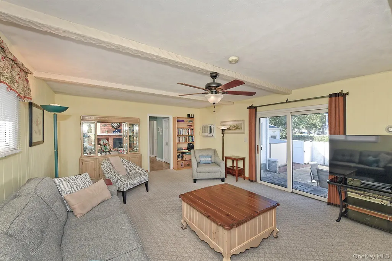
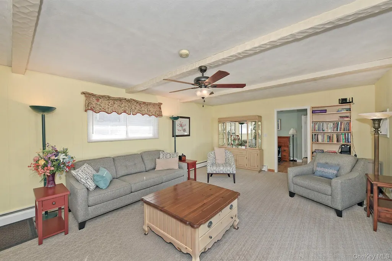
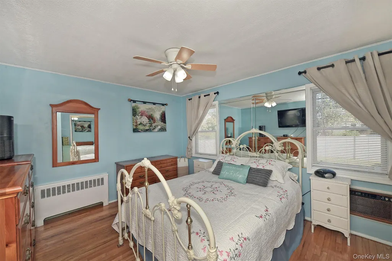
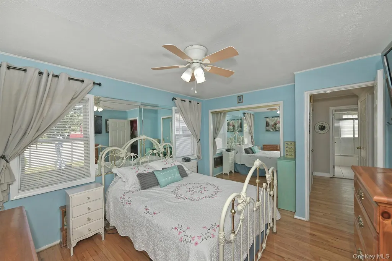
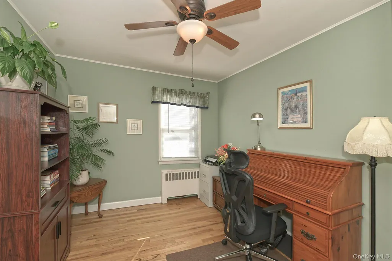
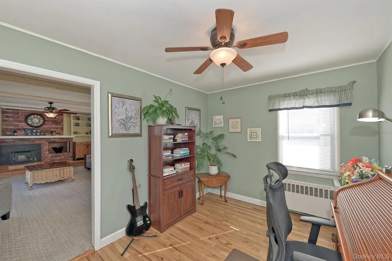
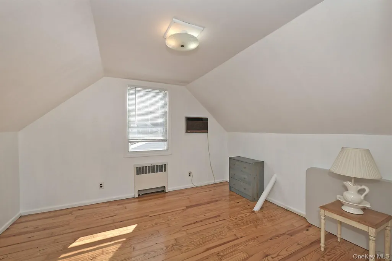
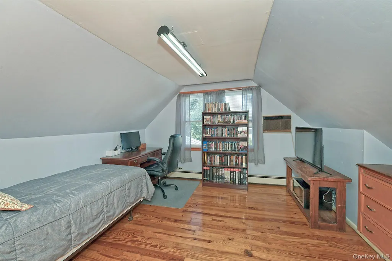
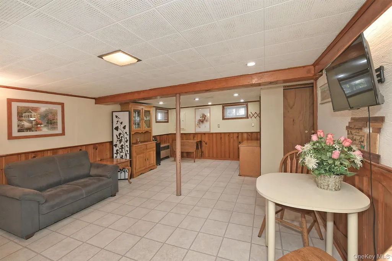
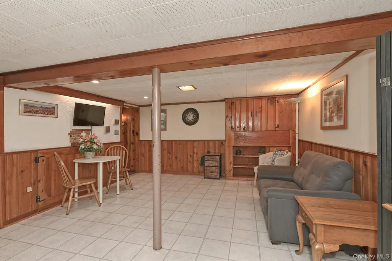
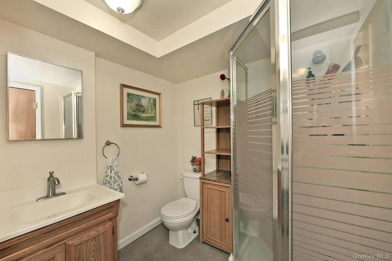
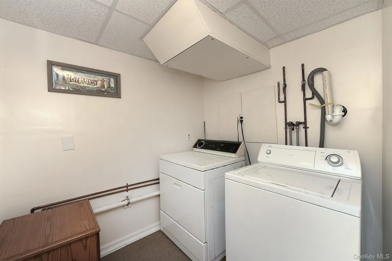
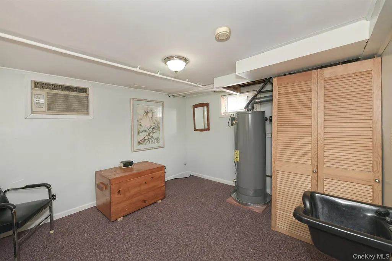
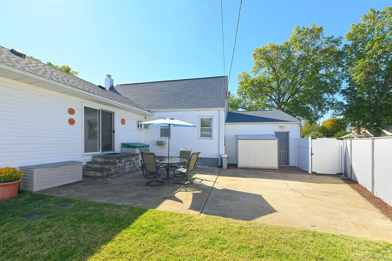
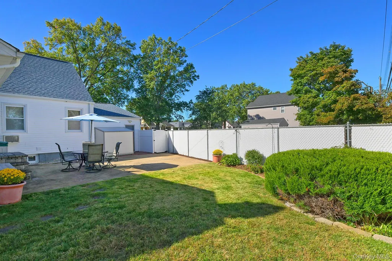
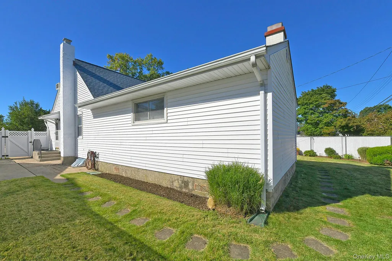
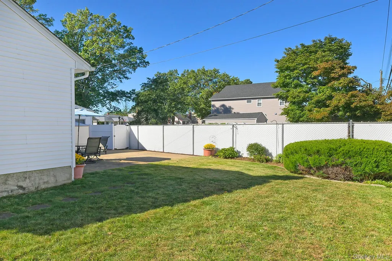
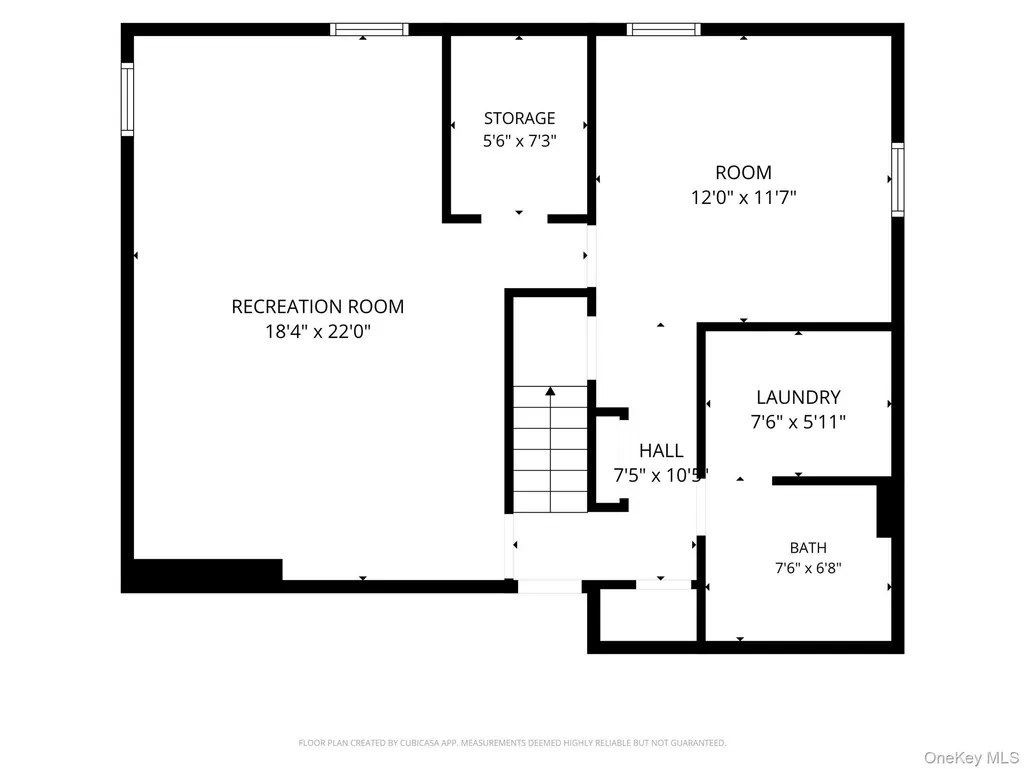
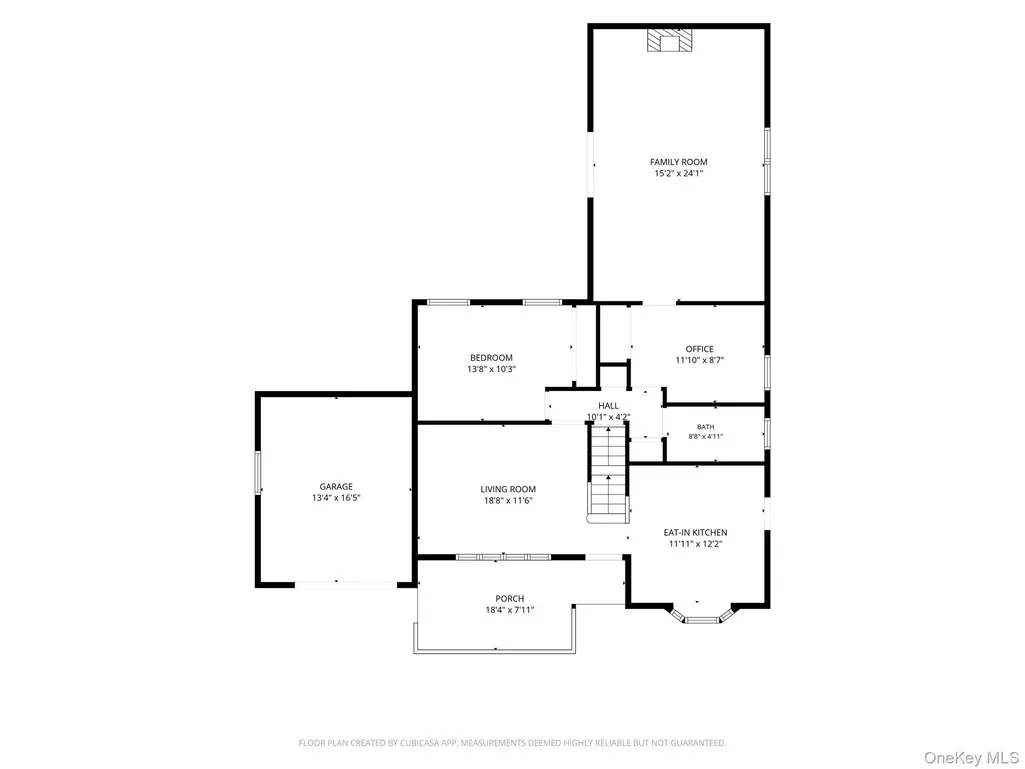
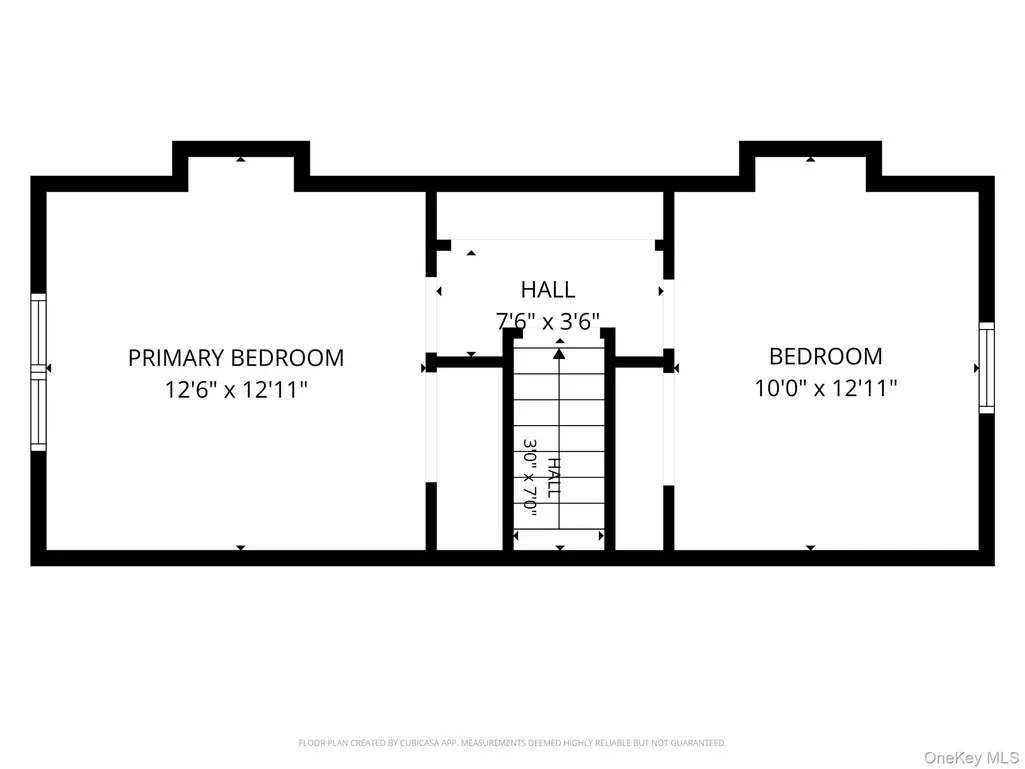
This is the expanded Cape in Wantagh you have been waiting for! Offering 4 bedrooms, 2 bathrooms, and approximately 1,548 square feet of living space, this home has plenty to offer. The first floor welcomes you with an inviting front porch and features a granite eat-in kitchen with tile backsplash, laminate flooring, gas cooking, dishwasher, and bay window. The formal dining room offers hardwood floors and a new wall A/C, while the extended living room features a pellet fireplace, newer carpeting, and a new wall A/C. Also on the first floor are a primary bedroom with hardwood floors and a closet, an additional bedroom/home office, and a full bathroom. The second floor features hardwood floors throughout, a bedroom with closet, wall A/C, and fresh paint, an additional bedroom with closet and wall A/C, plus a large hallway closet for extra storage. The full finished basement with heat offers a large open room, full bathroom, laundry area with a new washer, and utility room with a gas boiler and new separate hot water heater, plus an additional wall A/C. Other features include updated windows, crown molding, new ceiling fans, tons of storage, in-ground sprinklers in the front and back, a newer roof, and a 1.5-car garage with all-new roof plywood. Enjoy the private fenced-in backyard complete with a paver patio and two storage sheds!
| Elementary School | Middle School | High School |
|---|---|---|
| Lee Road Elementary School | Jonas E Salk Middle School | Gen Douglas Macarthur Senior Hs |
| Price History | |
|---|---|
| 10/1/2026 | Listed $799,000 |
| 11/2/2026 | 7$749,000 |
General Features
| Sewer | Public Sewer |
|---|---|
| Heating | Baseboard,Hot Water,Natural Gas |
| Cooling | Wall/Window Unit(s) |
| Utilities | Electricity Connected,Natural Gas Connected,Sewer Connected,Water Connected |
| Appliances | Dishwasher,Dryer,Gas Oven,Refrigerator,Washer |
| Garage Spaces | 1 |
| Patio/Porch Features | Patio,Porch |
| Architectural Style | Exp Cape |
| Construction Materials | Brick,Frame,Vinyl Siding |
| Year Built | 1951 |
| Property Subtype | Single Family Residence |
| Tax Year | 2026 |
| Parcel Number | 2089-51-352-00-0007-0 |
| County | Nassau County |
| Property Type | Residential |
| HOA | No |
| Subdivision Name | W Section |
| Facing Direction | South |
| Garage Y/N | Yes |
| Other Structures | Shed(s) |
| Total Rooms | 11 |
| Full Baths | 2 |
| Directions | N Jerusalem Ave to Watchtower Lane to Willowood Drive to Ward Lane |
| High School | Gen Douglas Macarthur Senior Hs |
| City | Hempstead |
| Senior Community Y/N | No |
| High School District | Levittown |
| Carport Y/N | No |
| Elementary School | Lee Road |
| Property Attached Y/N | No |
| Tax Annual Amount | 13972 |
| Middle/Junior High School | Jonas E Salk Middle School |
| Property Condition | Updated/Remodeled |
| Building Area Units | Square Feet |
| Standard Status | Active |
| Middle/Junior School District | Levittown |
| Elementary School District | Levittown |
| PostalCity | Wantagh |
| Listing Appliances | Dishwasher, Dryer, Gas Oven, Refrigerator, Washer |
Interior Features
| Interior Amenities | First Floor Bedroom,First Floor Full Bath,Crown Molding,Eat-in Kitchen,Formal Dining,Granite Counters,Open Floorplan,Master Downstairs,Storage |
|---|---|
| Basement | Finished,Full |
| Flooring | Carpet,Hardwood,Laminate |
| Total Fireplaces | 1 |
| Fireplace Features | Living Room |
| Formal Dining | Yes |
| Basement Features | Finished, Full |
| Basement (Y/N) | Yes |
| Window Features | New Windows |
| Fireplace Y/N | Yes |
| Total Bedrooms | 4 |
| Eat-in Kitchen | Yes |
| Total Baths | 2 |
| General Features | First Floor Bedroom,First Floor Full Bath,Crown Molding,Eat-in Kitchen,Formal Dining,Granite Counters,Open Floorplan,Master Downstairs,Storage |
Exterior Features
| Fencing | Fenced |
|---|---|
| Parking Features | Driveway,Garage |
| Water Source | Public |
| Parking Features | Driveway, Garage |
| Building Area Total | 1548 |
| Waterfront Y/N | No |
Amenities
- Foreclosure
- Views
- Short Sale
- New Construction
- Adult 55+
- Lease To Own
- No HOA Fees
- Furnished
- Primary On Main
- Air Conditioning
- Seller Finance
- Green
- Fixer Upper
- Horse
- Golf
- Fireplace
- Deck
- Garage
- Basement
- Pool
Property vs Single Family Average in 11793
Price
Taxes
Year Built
Visits
 OneKey® MLS required Copyright, Source of Data and Disclaimer for IDX display
Information Copyright 2026, OneKey® MLS. All Rights Reserved.
The source of the displayed data is either the property owner or public record provided by non-governmental third parties. It is believed to be reliable but not guaranteed. This information is provided exclusively for consumers' personal, non-commercial use.
The data relating to real estate for sale on this website comes in part from the
