

Address
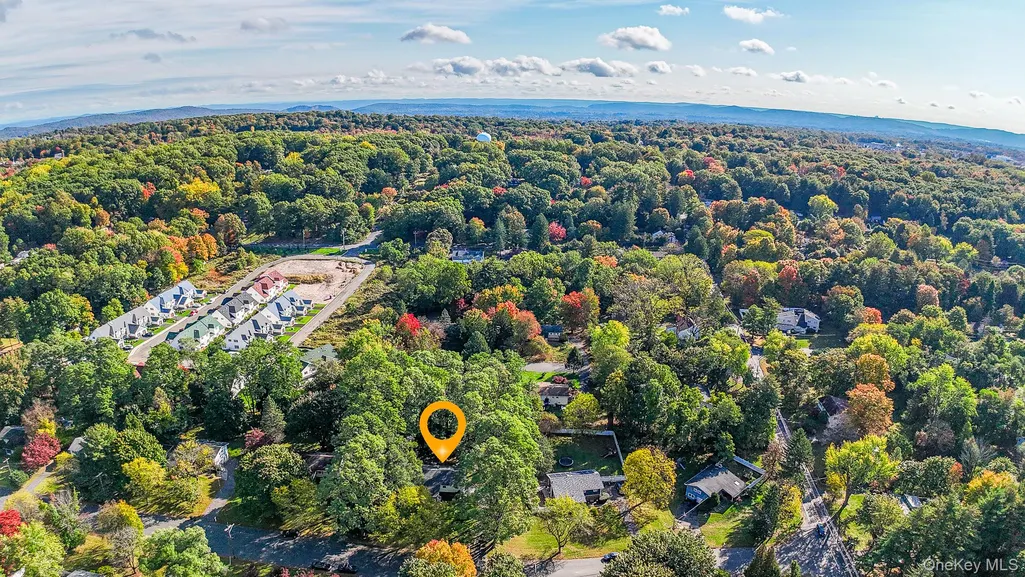
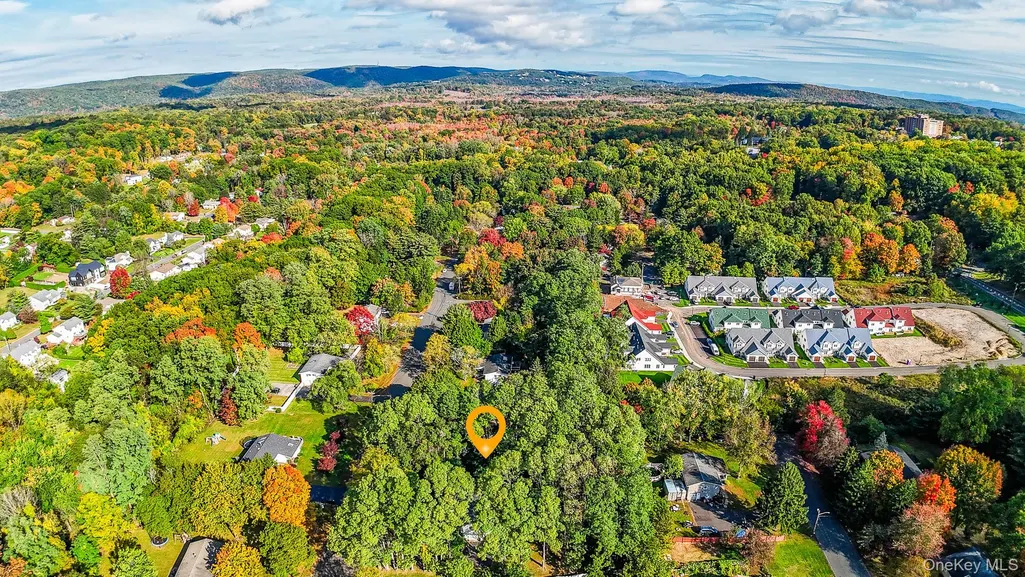
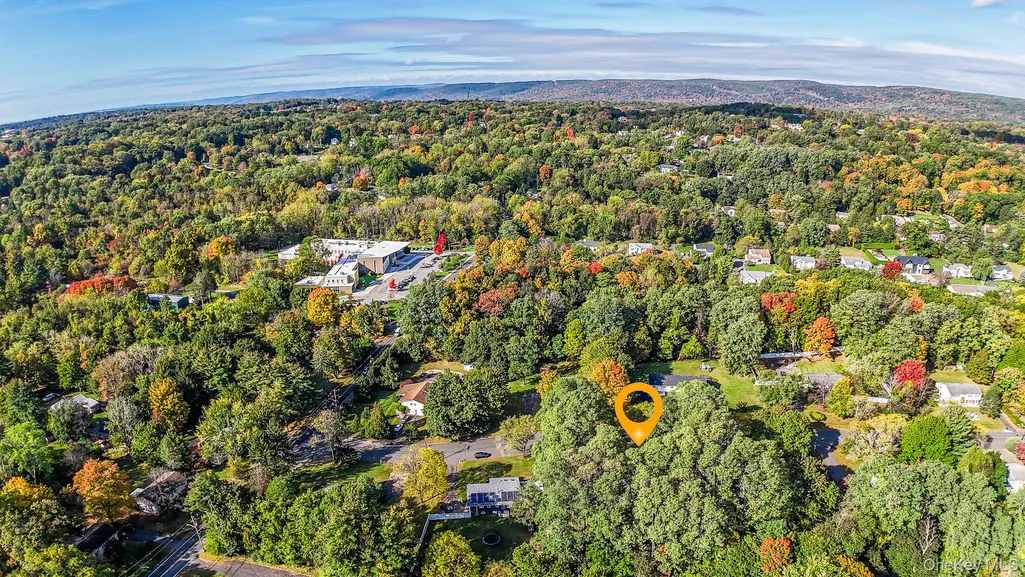
6 Adele Boulevard, Spring Valley, NY
Price
$ 1,099,900
Property Attributes
- MLS#1059336
- TypeSingle Family
- Listing Status Active
- CountyROCKLAND
- CitySpring Valley
- NeighborhoodFlamingo Acres
- Zip10977
- StyleSplanch,Split Level
- Year Built1963
- Taxes$ 12599
- Price$ 1,099,900
- Bedrooms4
- Full Bathrooms3
- Half Bathrooms0
- Sqr Footage2137
- Lot Size0.57 Acres
Data Source:
Listings courtesy of OneKey® MLS as distributed by MLS GRID
Property Description
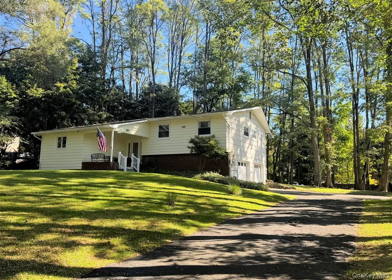
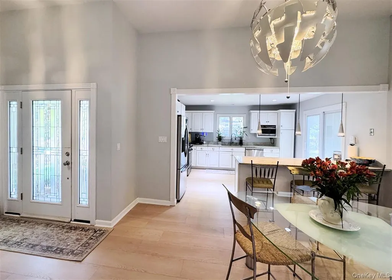
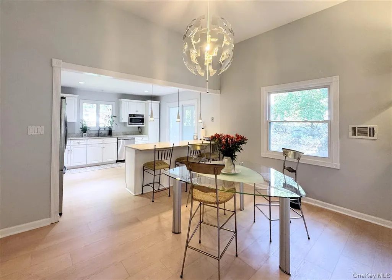
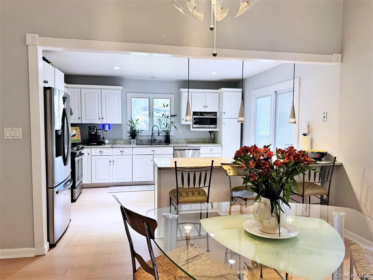
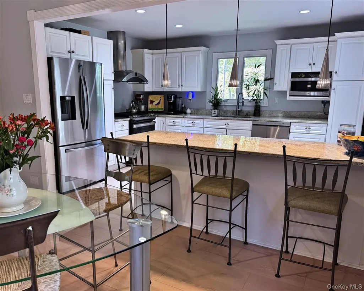
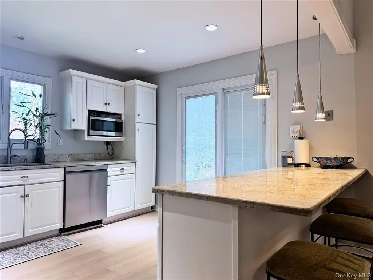
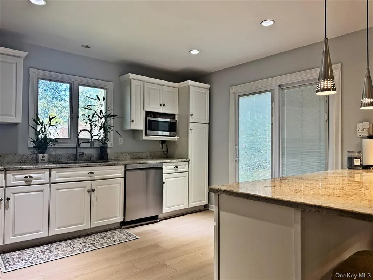
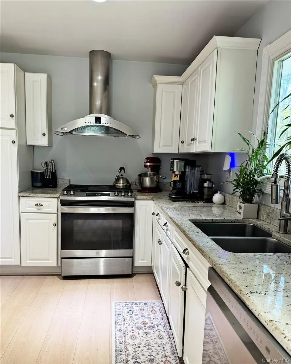
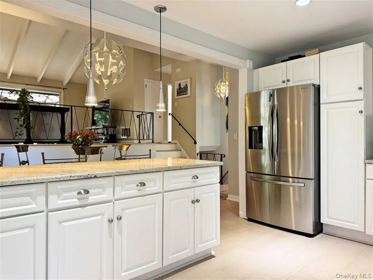
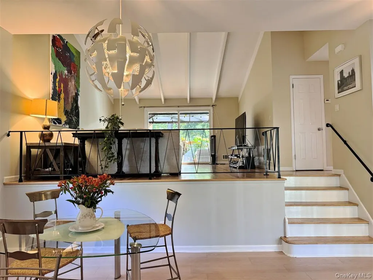
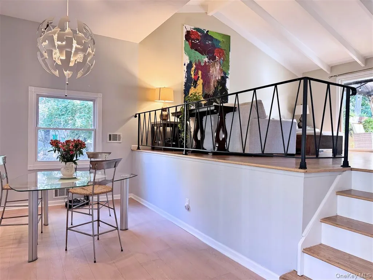
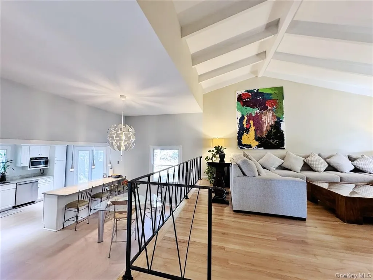
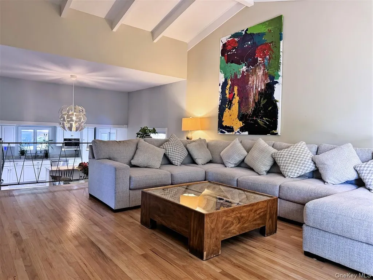
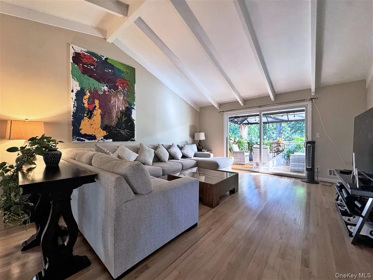
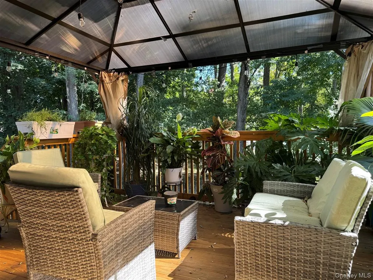
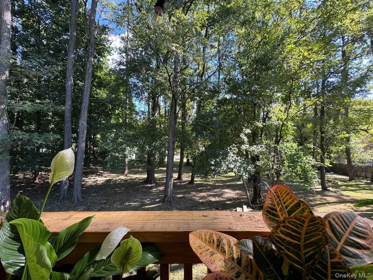
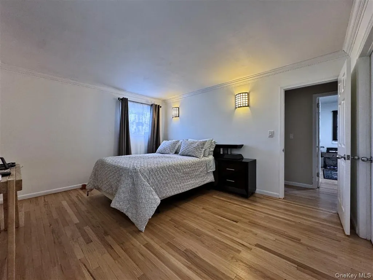
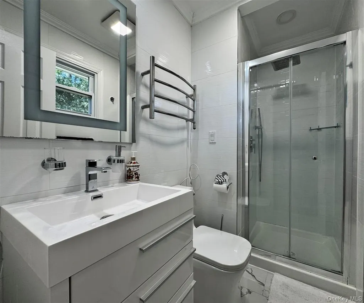
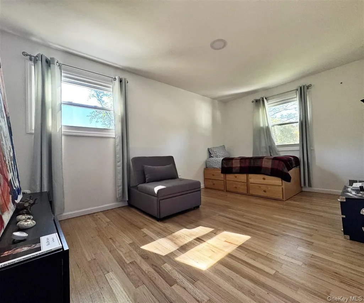
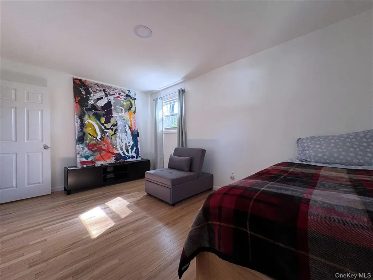
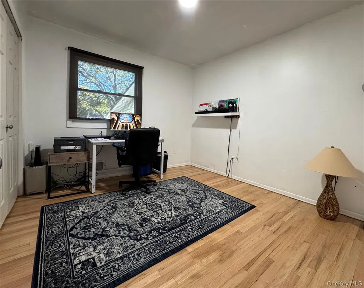
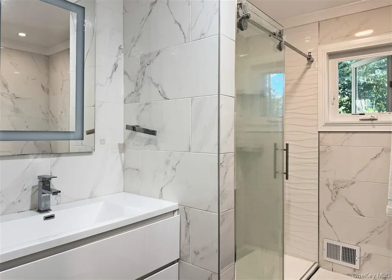
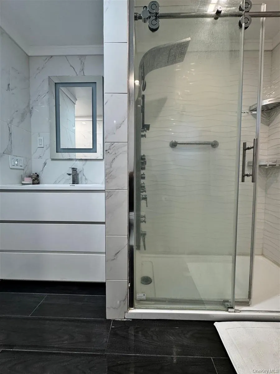
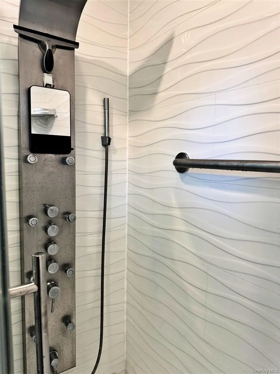
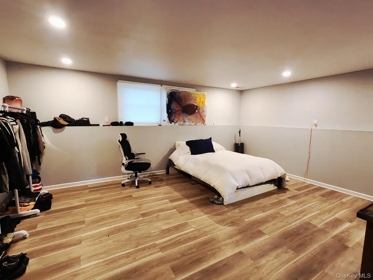
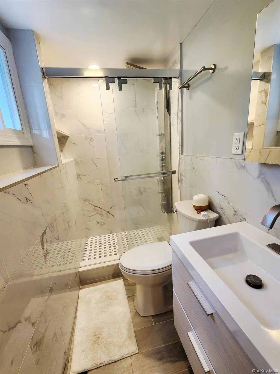
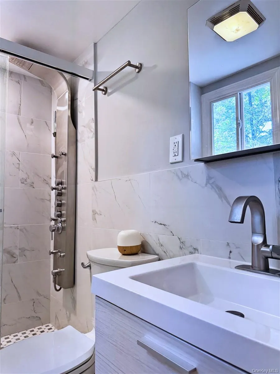
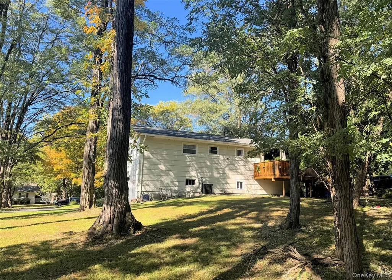
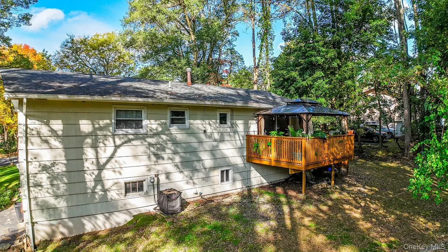
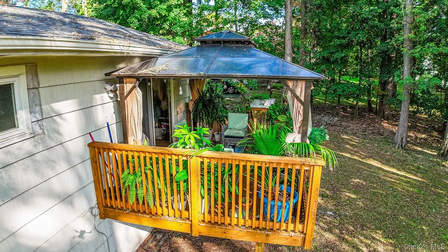
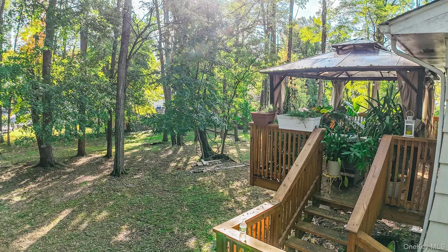
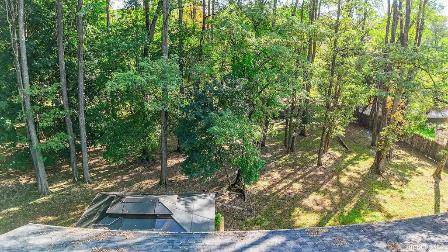
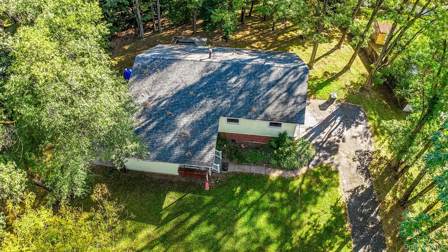
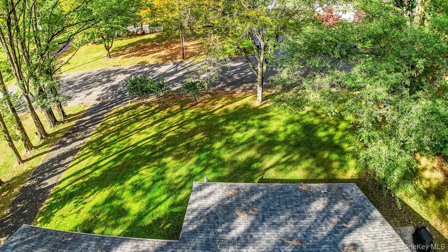
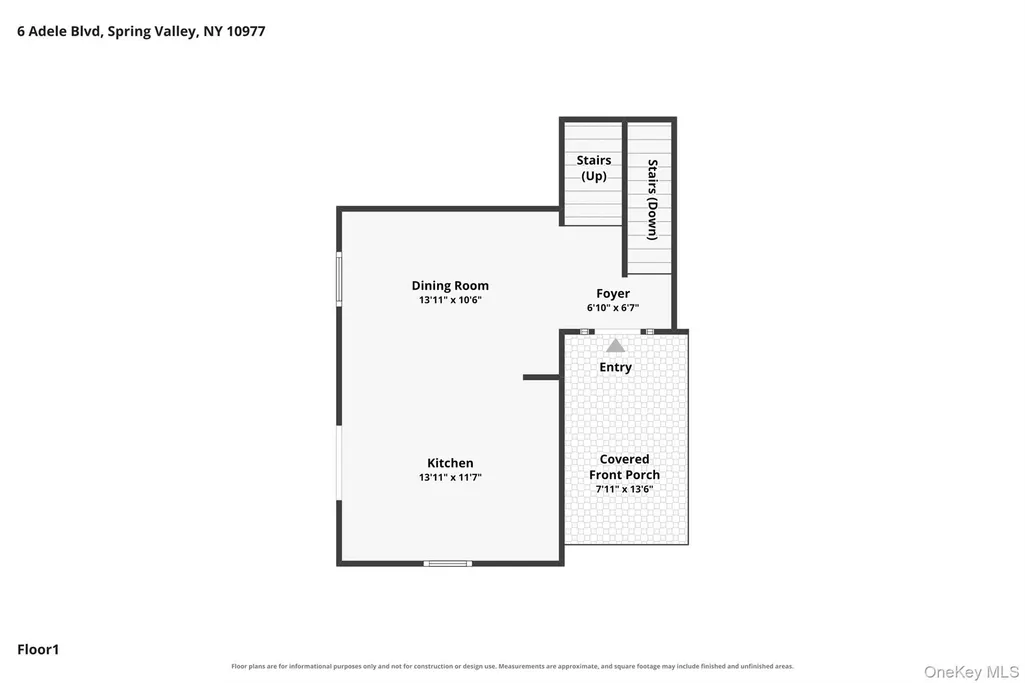
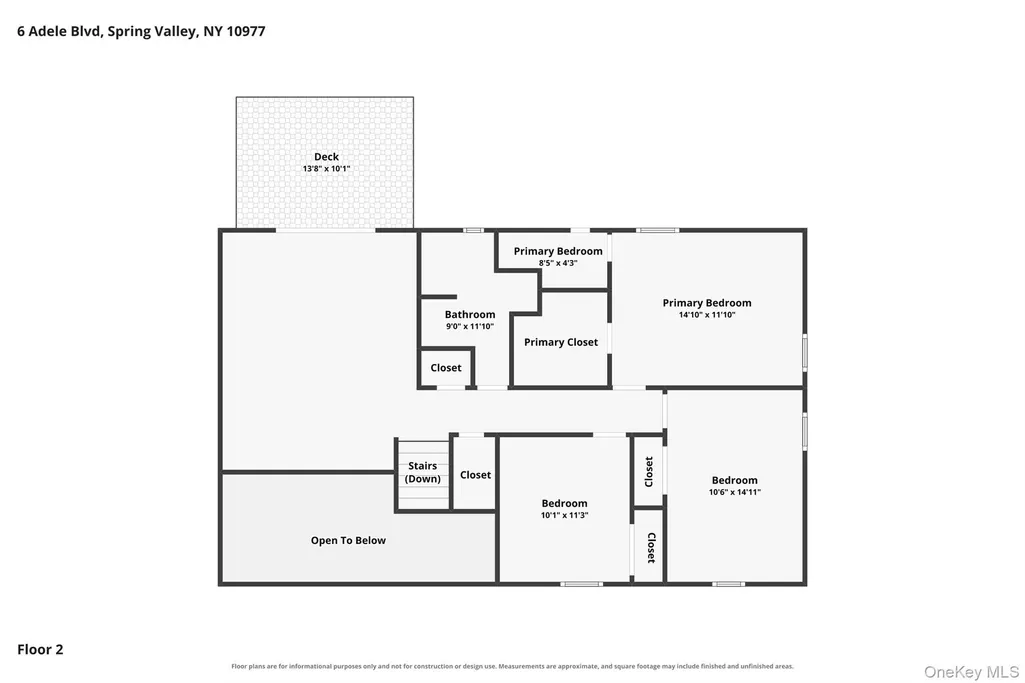
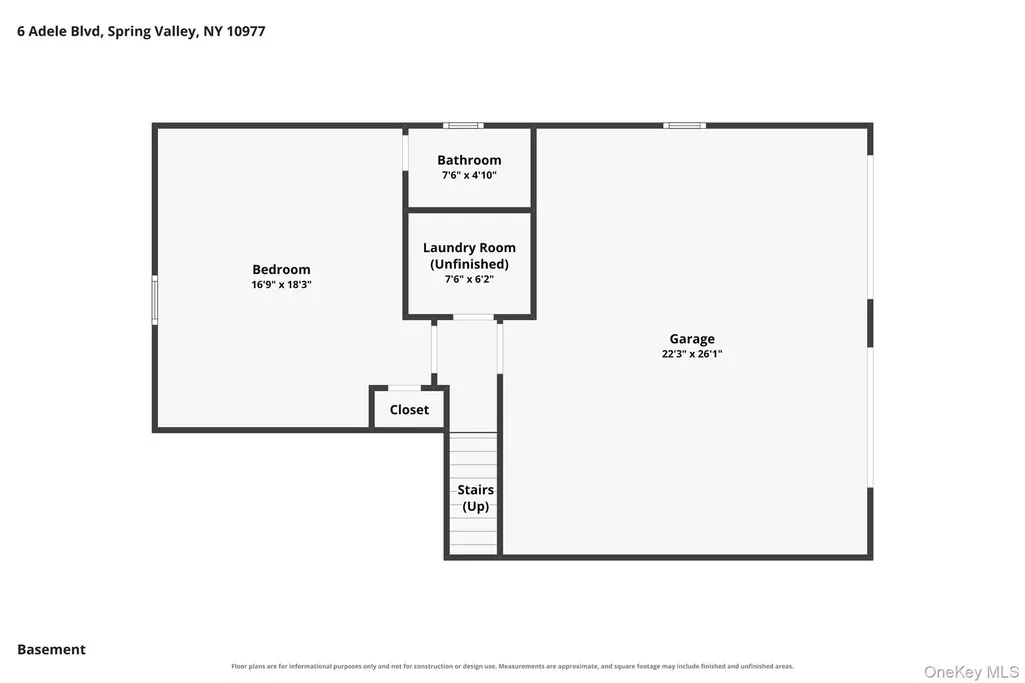
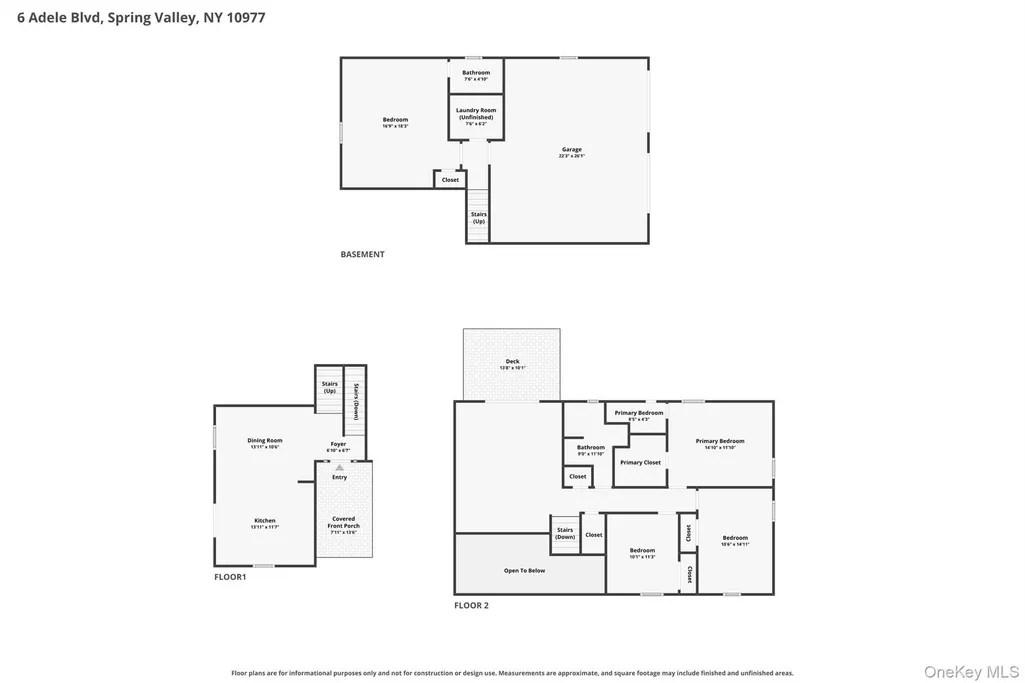
WOW! COMPLETELY RENOVATED AND MOVE-IN READY! Welcome to this beautifully updated multi-level Split Ranch-style home featuring the sought-after Ranchero floor plan, set on a private, flat 1/2+ acre property in the Village of New Hempstead! Step inside to a bright, impressive two-story entry and an inviting open-concept layout connecting the foyer, dining room, kitchen, and living room. The stunning renovated kitchen features crisp white cabinetry, stainless steel appliances, granite countertops, and an island perfect for casual dining. The raised living room showcases soaring cathedral ceilings and opens to a freestanding gazebo-enclosed deck overlooking the beautiful, level backyard—ideal for relaxing and entertaining! Upstairs, the spacious primary suite offers a gorgeous, fully tiled renovated private bath. Two additional bedrooms and a beautifully renovated, fully tiled hall bathroom complete this level. The lower level features a generous bonus room with endless possibilities, along with a third renovated full bathroom. A newer hot water heater and updated systems add even more value. Enjoy privacy, space, and convenience, all just 3/4 of a mile from the Palisades Parkway for an easy commute. This exceptional, move-in-ready home is a must-see. Click on the video icon for the virtual tour and turn your speakers on!
| Elementary School | Middle School | High School |
|---|---|---|
| Hempstead Elementary School | Pomona Middle School | Ramapo High School |
| Price History | |
|---|---|
| 10/6/2026 | Listed $1,099,900 |
General Features
| Sewer | Public Sewer |
|---|---|
| Heating | Forced Air |
| Cooling | Central Air |
| Utilities | Cable Connected,Electricity Connected,Natural Gas Connected,Sewer Connected,Trash Collection Public,Water Connected |
| Appliances | Dishwasher,Dryer,Exhaust Fan,Gas Range,Microwave,Refrigerator,Stainless Steel Appliance(s),Washer |
| Garage Spaces | 2 |
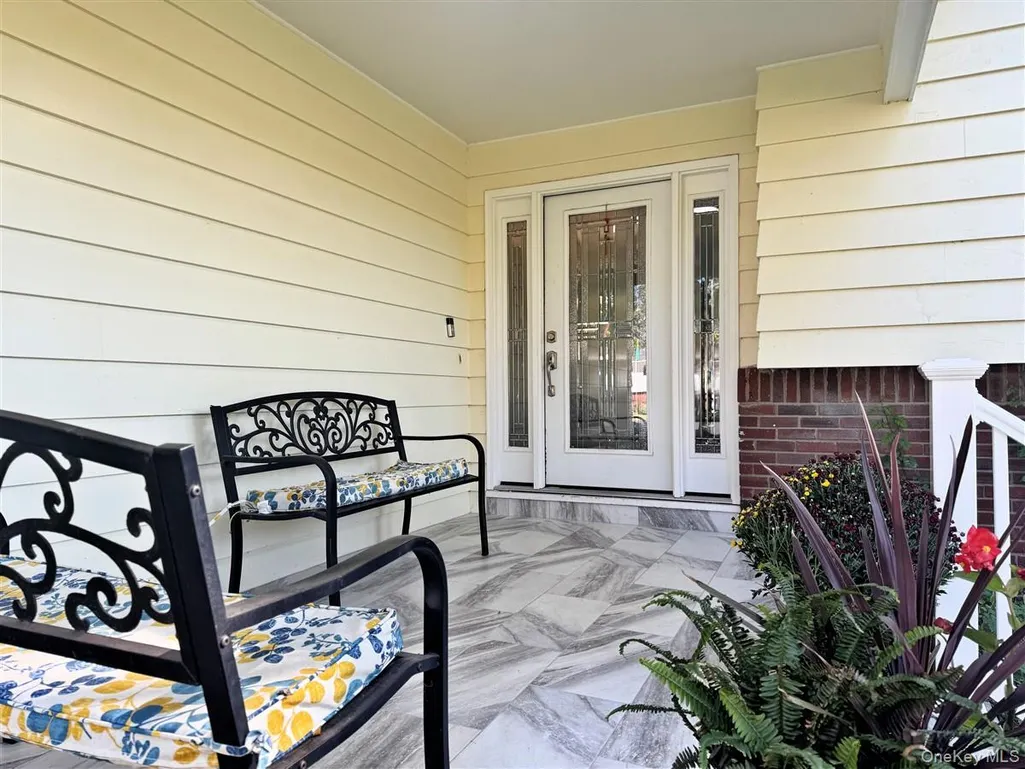
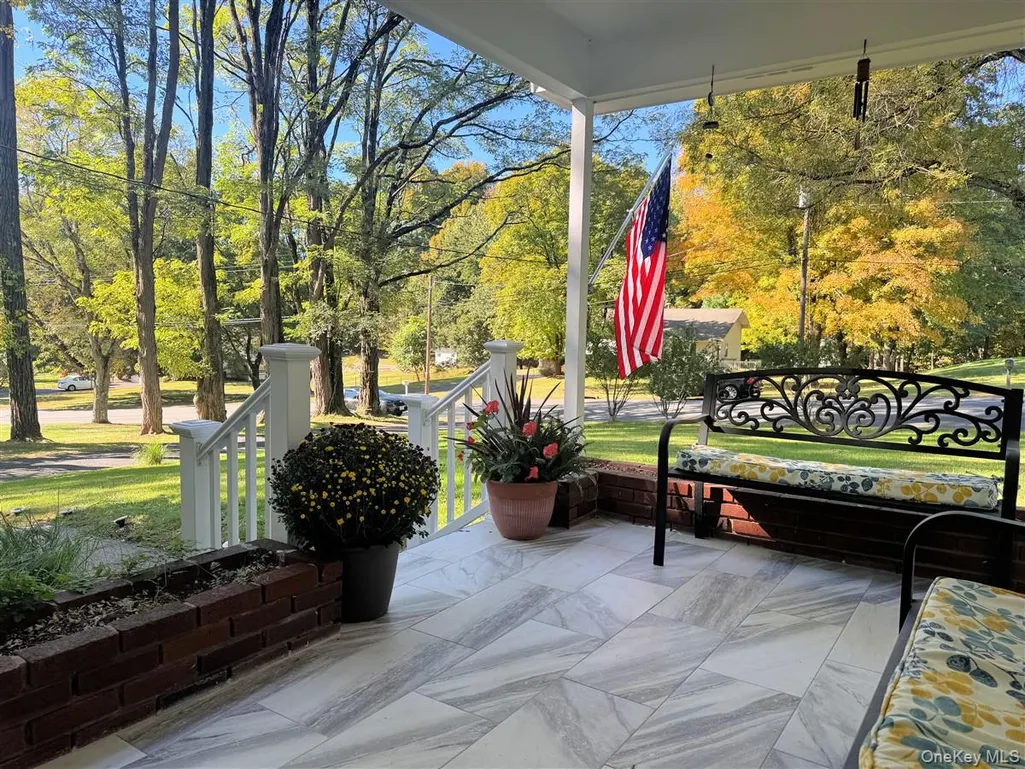
| Patio/Porch Features | Porch |
| Architectural Style | Splanch,Split Level |
| Construction Materials | Shingle Siding |
| Exclusions | Select Light Fixtures |
| Year Built | 1963 |
| View | Neighborhood |
| Property Subtype | Single Family Residence |
| Tax Year | 2026 |
| Parcel Number | 392613-042-013-0002-033-000-0000 |
| County | Rockland County |
| Property Type | Residential |
| HOA | No |
| Subdivision Name | Flamingo Acres |
| Garage Y/N | Yes |
| Other Structures | Gazebo |
| Total Rooms | 7 |
| Full Baths | 3 |
| Directions | NEW HEMPSTEAD ROAD WEST TO ADELE BOULEVARD #6 ON RIGHT. |
| High School | Ramapo High School |
| City | Ramapo |
| Senior Community Y/N | No |
| High School District | East Ramapo (Spring Valley) |
| Carport Y/N | No |
| Elementary School | Hempstead Elementary School |
| Property Attached Y/N | No |
| Tax Annual Amount | 12599 |
| Middle/Junior High School | Pomona Middle School |
| Property Condition | Updated/Remodeled |
| Additional Parcels Y/N | No |
| Virtual Tour | https://hudson-valley-locations-inc.seehouseat.com/2407827?idx=1 |
| Building Area Units | Square Feet |
| Standard Status | Active |
| Middle/Junior School District | East Ramapo (Spring Valley) |
| Elementary School District | East Ramapo (Spring Valley) |
| PostalCity | Spring Valley |
| AttributionContact | 845-634-4202 |
| Listing Appliances | Dishwasher, Dryer, Exhaust Fan, Gas Range, Microwave, Refrigerator, Stainless Steel Appliance(s), Washer |
Interior Features
| Interior Amenities | Beamed Ceilings,Cathedral Ceiling(s),Eat-in Kitchen,Entrance Foyer,Formal Dining,Granite Counters,High Ceilings,Open Floorplan,Primary Bathroom,Recessed Lighting,Walk-In Closet(s),Washer/Dryer Hookup |
|---|---|
| Flooring | Hardwood |
| Formal Dining | Yes |
| Basement (Y/N) | No |
| Window Features | Oversized Windows |
| Fireplace Y/N | No |
| Total Bedrooms | 4 |
| Eat-in Kitchen | Yes |
| Total Baths | 3 |
| General Features | Beamed Ceilings,Cathedral Ceiling(s),Eat-in Kitchen,Entrance Foyer,Formal Dining,Granite Counters,High Ceilings,Open Floorplan,Primary Bathroom,Recessed Lighting,Walk-In Closet(s),Washer/Dryer Hookup |
| Walk-In Closet | Yes |
| Entrance Foyer | Yes |
Exterior Features
| Exterior Amenities | Mailbox |
|---|---|
| Parking Features | Driveway,Garage |
| Water Source | Public |
| Parking Features | Driveway, Garage |
| Building Area Total | 2137 |
| Waterfront Y/N | No |
| General Features Ext. | Mailbox |
Amenities
- Foreclosure
- Views
- Short Sale
- New Construction
- Adult 55+
- Lease To Own
- No HOA Fees
- Furnished
- Primary On Main
- Air Conditioning
- Seller Finance
- Green
- Fixer Upper
- Horse
- Golf
- Fireplace
- Deck
- Garage
- Basement
- Pool
Property vs Single Family Average in 10977
Price
Taxes
Year Built
Visits
 OneKey® MLS required Copyright, Source of Data and Disclaimer for IDX display
Information Copyright 2026, OneKey® MLS. All Rights Reserved.
The source of the displayed data is either the property owner or public record provided by non-governmental third parties. It is believed to be reliable but not guaranteed. This information is provided exclusively for consumers' personal, non-commercial use.
The data relating to real estate for sale on this website comes in part from the
