
Address
740 Willow Road, Franklin Square, NY
Price
$ 1,649,000
Property Attributes
- MLS#1060925
- TypeSingle Family
- Listing Status Active
- CountyNASSAU
- CityFranklin Square
- NeighborhoodDogwood Park
- Zip11010
- StyleColonial
- Year Built1951
- Taxes$ 13477
- Price$ 1,649,000
- Bedrooms6
- Full Bathrooms4
- Half Bathrooms0
- Sqr Footage3143
- Lot Size0.1446 Acres
Data Source:
Listings courtesy of OneKey® MLS as distributed by MLS GRID
Property Description
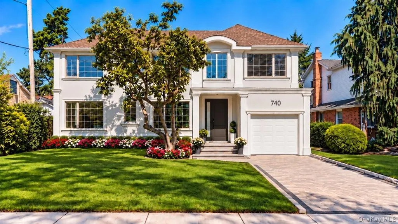
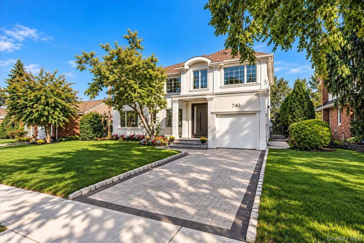
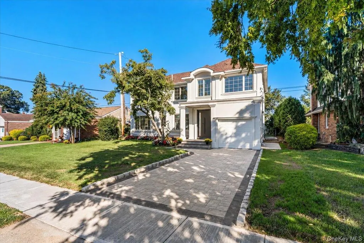
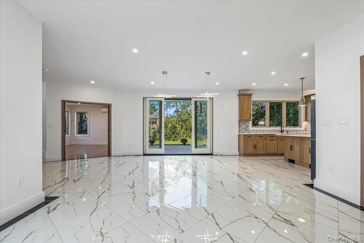
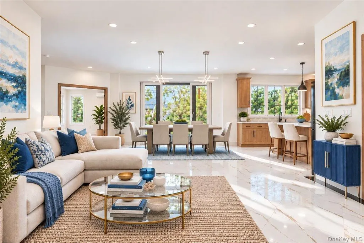
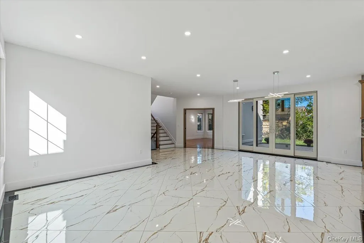
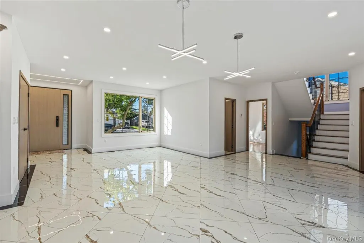
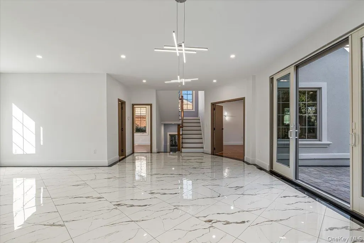
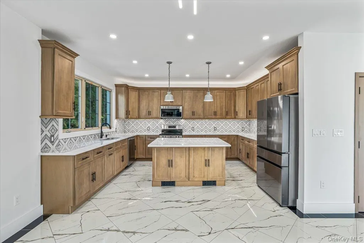
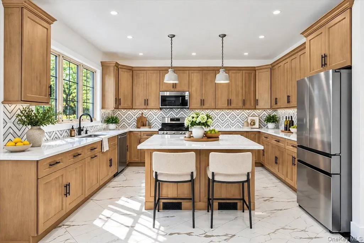
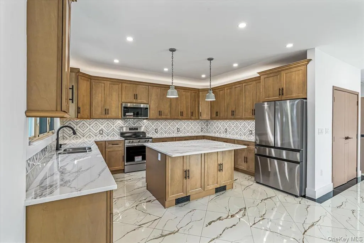
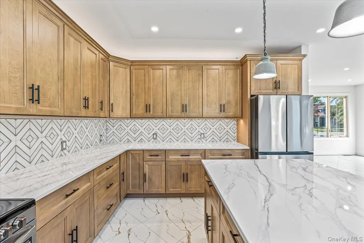
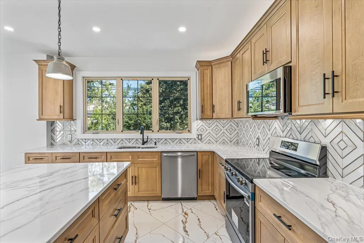
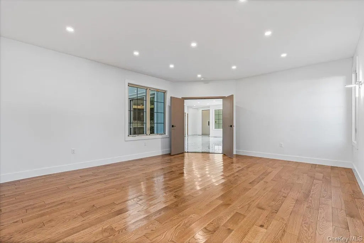
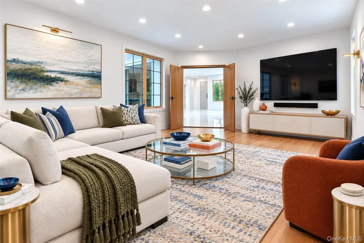
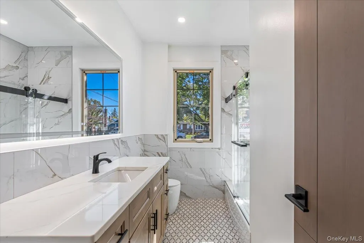
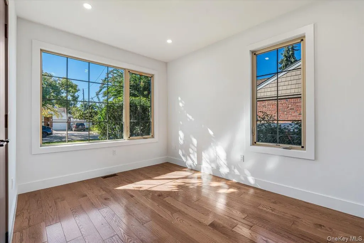
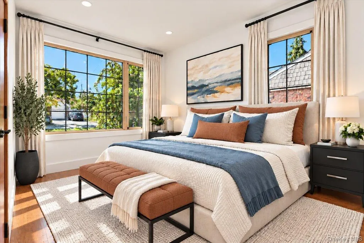
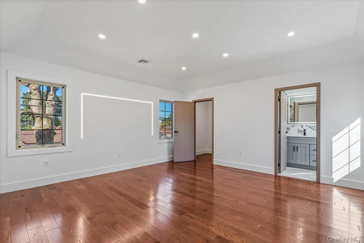
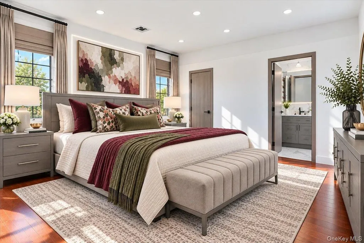
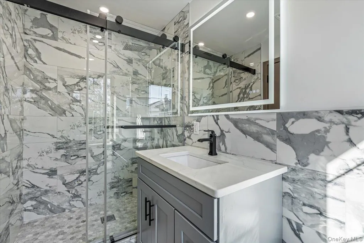
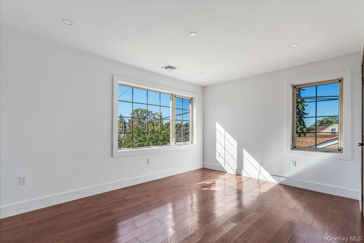
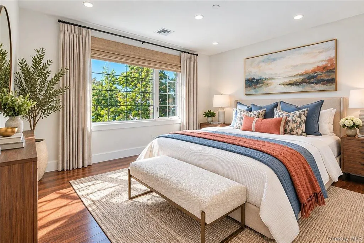
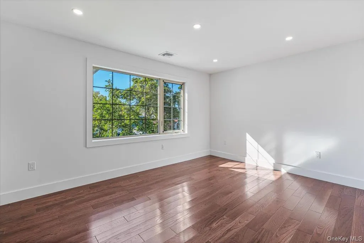
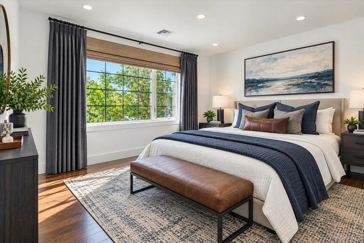
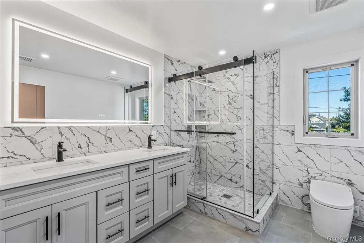
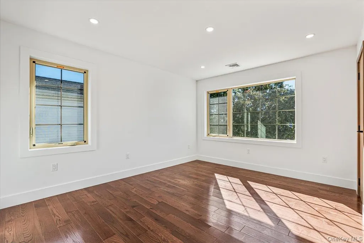
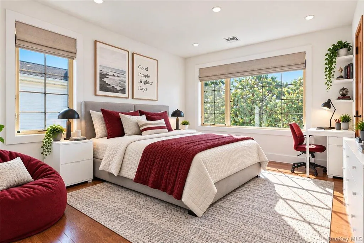
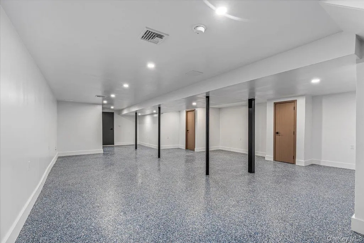
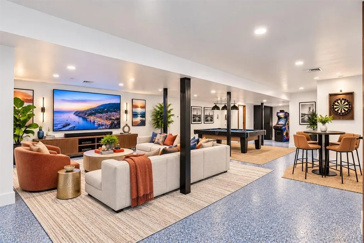
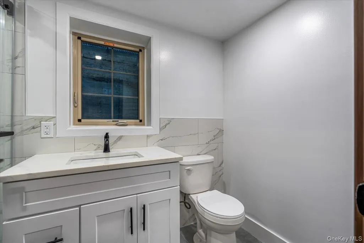
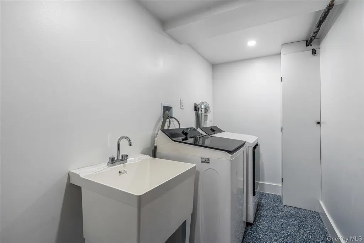
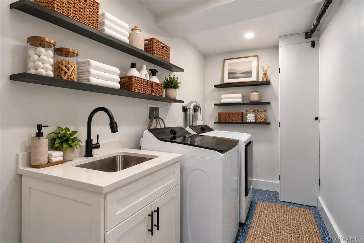
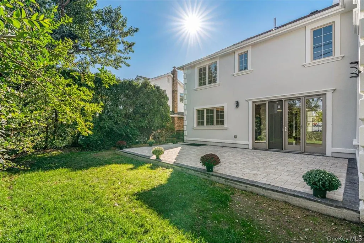
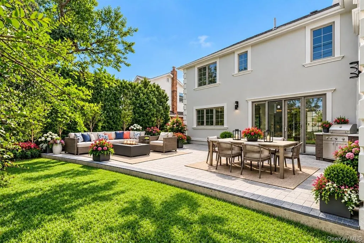
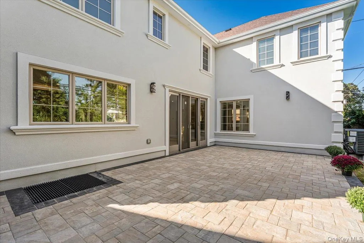
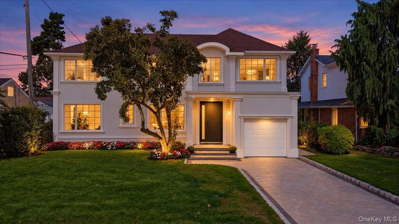
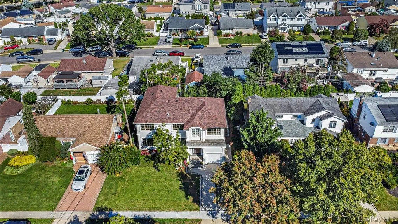
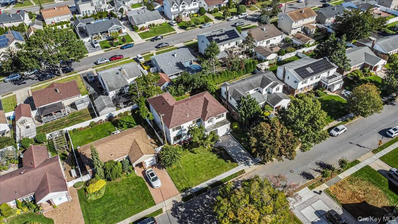
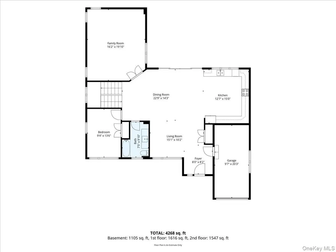
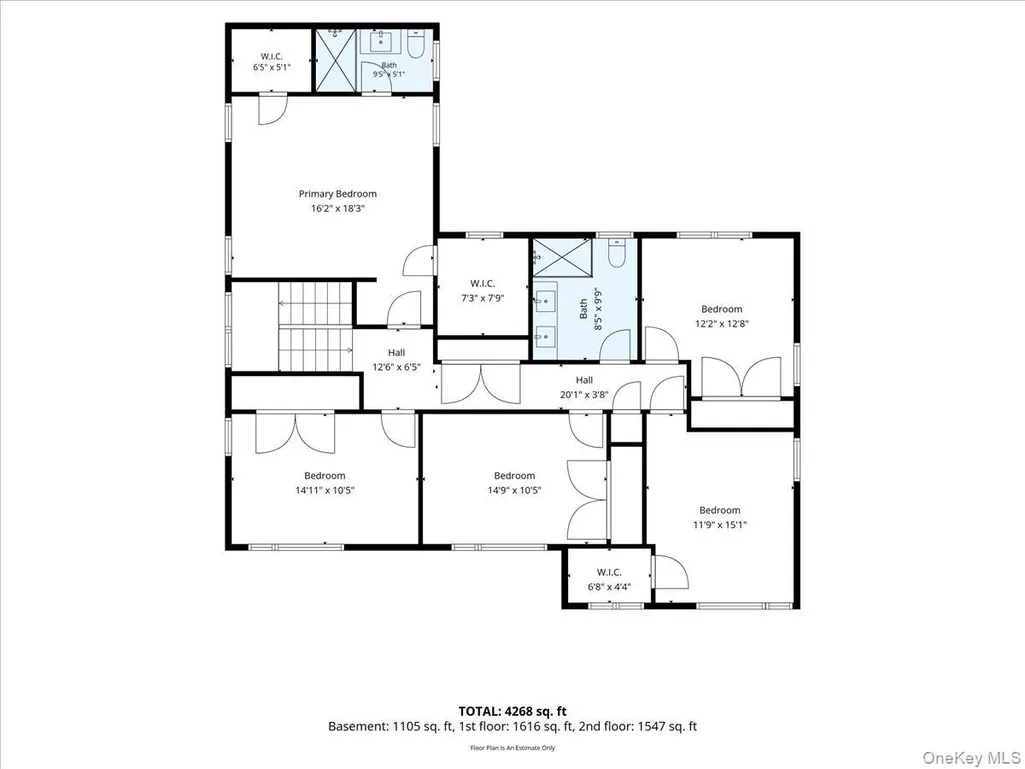
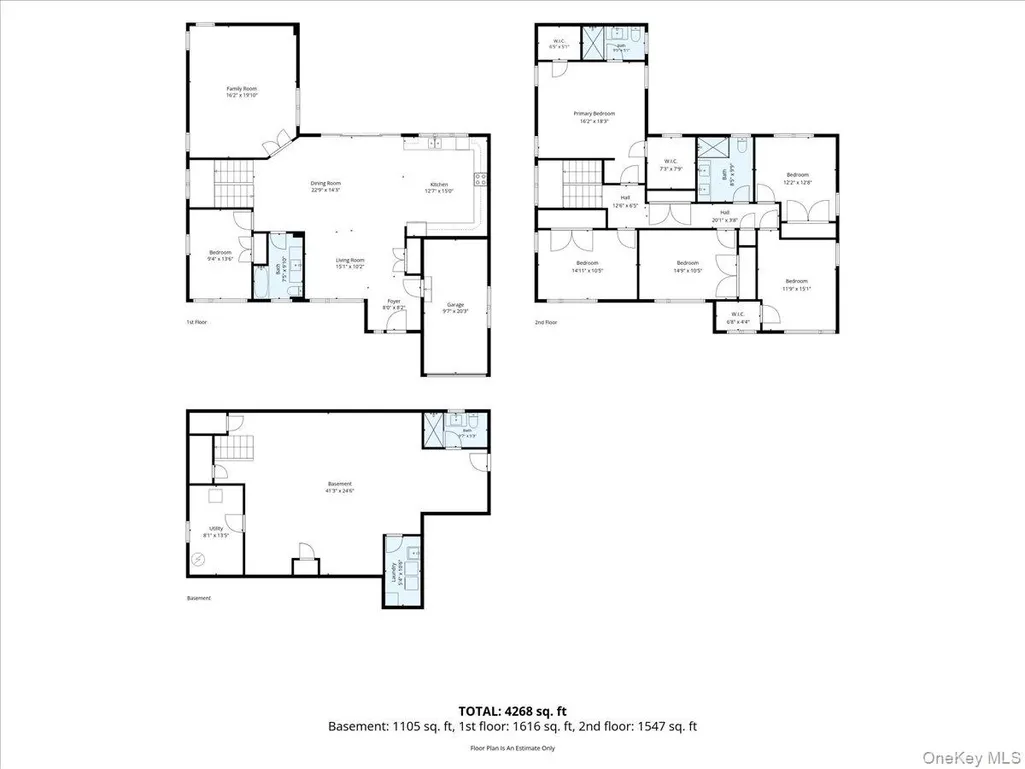
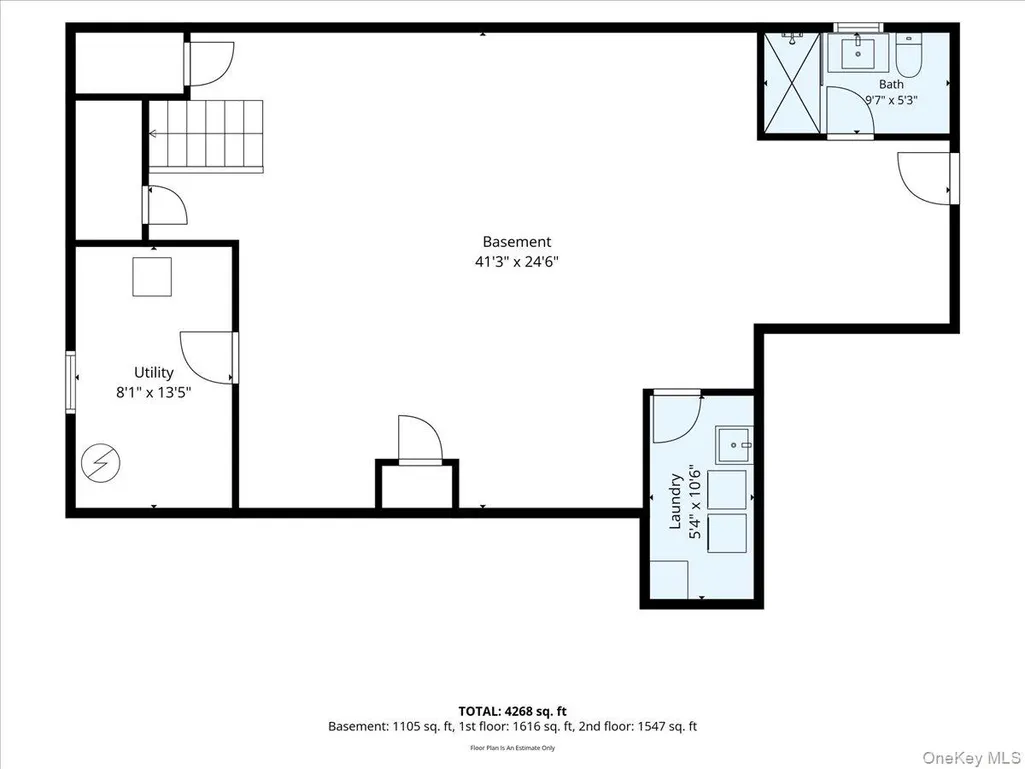
A Remarkable Transformation - Completed October 2026 - Virtually New From the Foundation Up! Discover this extraordinary 6-bedroom, 4-bath residence in Franklin Square's desirable Dogwood Park section. Far beyond a traditional renovation, this home has been extensively reconstructed, offering the look, feel, and modern conveniences of new construction. Designed with sustainability and efficiency in mind, this all-electric home eliminates the need for gas or oil while embracing modern comfort. Beautifully appointed interiors feature an elegant open-concept living and dining room, a stunning kitchen with stainless steel appliances, and a spacious separate family room. Beautiful hardwood flooring and exquisite tile work throughout add warmth, sophistication, and a refined aesthetic that elevates every space. Sliding glass doors from the dining area open to a beautifully paved patio designed for outdoor entertaining, creating a seamless transition between indoor comfort and outdoor enjoyment. A desirable first-floor bedroom and full bath offer exceptional flexibility, while the second level boasts a luxurious primary suite with private bath and walk-in closet, plus four additional bedrooms and a full bathroom. An expansive finished basement with additional full bath, dedicated laundry room and separate outside entrance provides wonderful possibilities for recreation and entertaining. Complete with an attached EV charger-ready garage and inviting outdoor spaces, this exceptional residence seamlessly blends sophisticated design, thoughtful functionality, and forward-thinking living. An extraordinary home that must be experienced to be fully appreciated!
| Elementary School | Middle School | High School |
|---|---|---|
| Willow Road School Elementary School | Valley Stream Memorial Junior High School | Valley Stream North High School |
| Price History | |
|---|---|
| 10/10/2026 | Listed $1,649,000 |
General Features
| Sewer | Public Sewer |
|---|---|
| Heating | Electric |
| Cooling | Electric |
| Utilities | Electricity Connected,Sewer Connected,Water Connected |
| Appliances | Dishwasher,Electric Cooktop,Electric Oven,Electric Range,Electric Water Heater,Microwave,Refrigerator,Stainless Steel Appliance(s) |
| Garage Spaces | 1 |
| Patio/Porch Features | Patio |
| Architectural Style | Colonial |
| Construction Materials | Stucco |
| Year Built | 1951 |
| Property Subtype | Single Family Residence |
| Tax Year | 2026 |
| Parcel Number | 2089-35-589-00-0007-0 |
| County | Nassau County |
| Property Type | Residential |
| HOA | No |
| Subdivision Name | Dogwood Park |
| Garage Y/N | Yes |
| Total Rooms | 10 |
| Full Baths | 4 |
| Directions | GPS |
| High School | Valley Stream North High School |
| City | Hempstead |
| Senior Community Y/N | No |
| High School District | Valley Stream Central |
| Carport Y/N | No |
| Elementary School | Willow Road School |
| Property Attached Y/N | No |
| Tax Annual Amount | 13477 |
| Middle/Junior High School | Valley Stream Memorial Junior High School |
| Property Condition | Updated/Remodeled |
| Virtual Tour | https://kevinspelmanstudio.hd.pics/740-Willow-Rd/idx |
| Building Area Units | Square Feet |
| Standard Status | Active |
| Middle/Junior School District | Valley Stream Central |
| Elementary School District | Valley Stream - 13 |
| Tax Assessed Value | 522 |
| Virtual Tour | https://kevinspelmanstudio.hd.pics/740-Willow-Rd |
| PostalCity | Franklin Square |
| AttributionContact | 718-475-2700 |
| Listing Appliances | Dishwasher, Electric Cooktop, Electric Oven, Electric Range, Electric Water Heater, Microwave, Refrigerator, Stainless Steel Appliance(s) |
Interior Features
| Interior Amenities | First Floor Bedroom,First Floor Full Bath,Chandelier,Double Vanity,Kitchen Island,Marble Counters,Open Floorplan,Open Kitchen |
|---|---|
| Basement | Finished |
| Flooring | Ceramic Tile,Wood |
| Basement Features | Finished |
| Basement (Y/N) | Yes |
| Fireplace Y/N | No |
| Total Bedrooms | 6 |
| Total Baths | 4 |
| General Features | First Floor Bedroom,First Floor Full Bath,Chandelier,Double Vanity,Kitchen Island,Marble Counters,Open Floorplan,Open Kitchen |
Exterior Features
| Exterior Amenities | Lighting,Rain Gutters |
|---|---|
| Parking Features | Driveway |
| Water Source | Public |
| Total Parking | 4 |
| Parking Spaces | 4 |
| Parking Features | Driveway |
| Spa | No |
| Waterfront Y/N | No |
| Horse Y/N | No |
| General Features Ext. | Lighting,Rain Gutters |
Amenities
- Foreclosure
- Views
- Short Sale
- New Construction
- Adult 55+
- Lease To Own
- No HOA Fees
- Furnished
- Primary On Main
- Air Conditioning
- Seller Finance
- Green
- Fixer Upper
- Horse
- Golf
- Fireplace
- Deck
- Garage
- Basement
- Pool
Property vs Single Family Average in 11010
Price
Taxes
Year Built
Visits
 OneKey® MLS required Copyright, Source of Data and Disclaimer for IDX display
Information Copyright 2026, OneKey® MLS. All Rights Reserved.
The source of the displayed data is either the property owner or public record provided by non-governmental third parties. It is believed to be reliable but not guaranteed. This information is provided exclusively for consumers' personal, non-commercial use.
The data relating to real estate for sale on this website comes in part from the
