
Golf Course
Address
29 Duke Drive, Carmel, NY
Price
$ 949,000
Property Attributes
- MLS#1061288
- TypeSingle Family
- Listing Status Active
- CountyPUTNAM
- CityCarmel
- NeighborhoodCentennial Ridge
- Zip10512
- StyleColonial
- Year Built2000
- Taxes$ 24403
- Price$ 949,000
- Bedrooms5
- Full Bathrooms2
- Half Bathrooms1
- Sqr Footage3908
- Lot Size1 Acres
Data Source:
Listings courtesy of OneKey® MLS as distributed by MLS GRID
Property Description
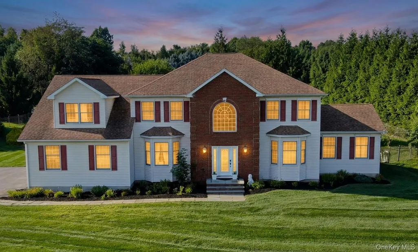
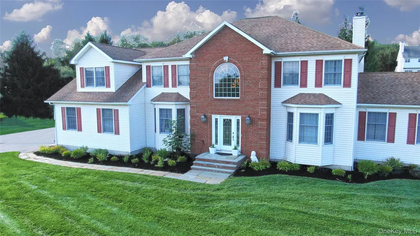
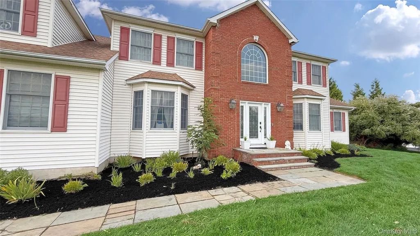
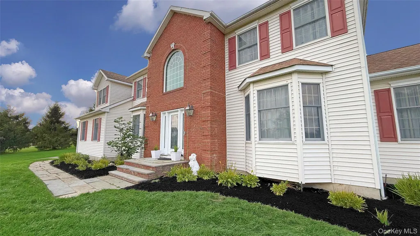
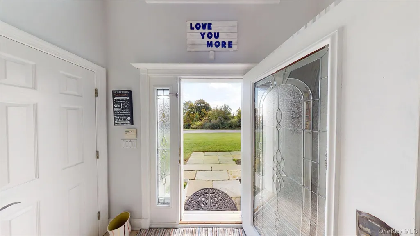
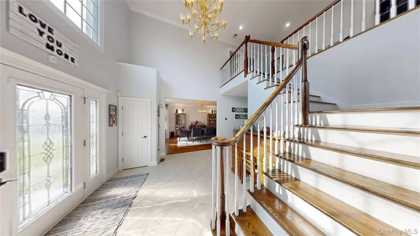
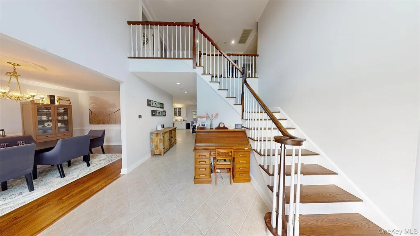
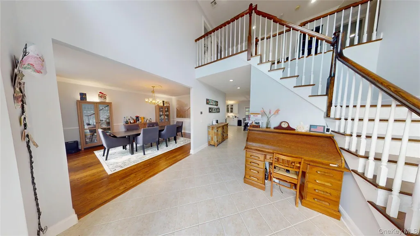
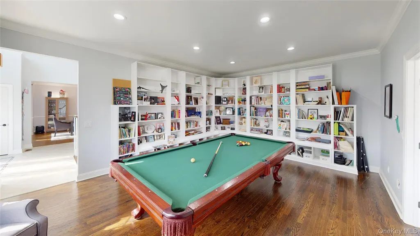
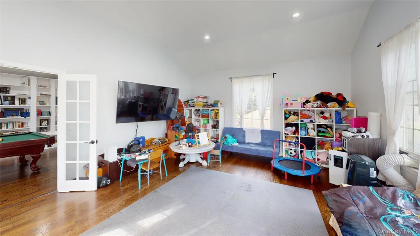
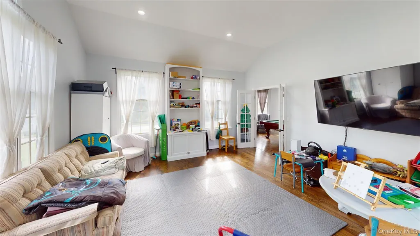
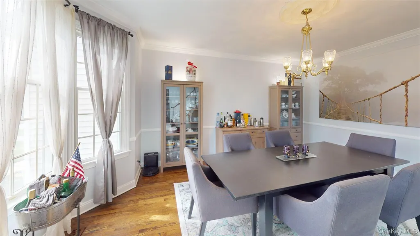
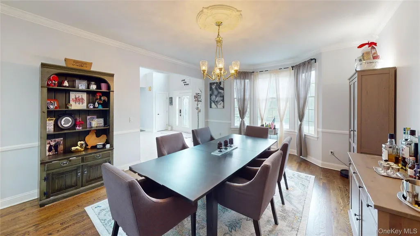
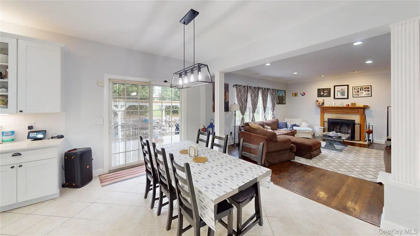
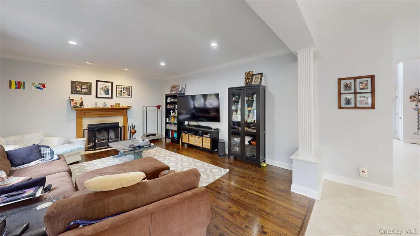
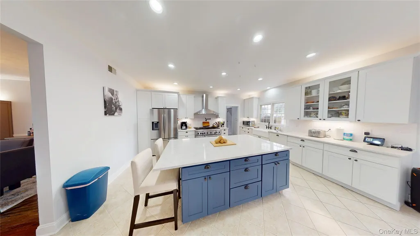
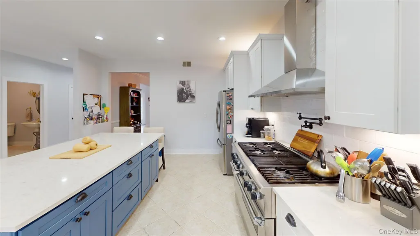
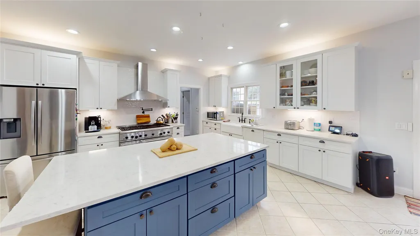
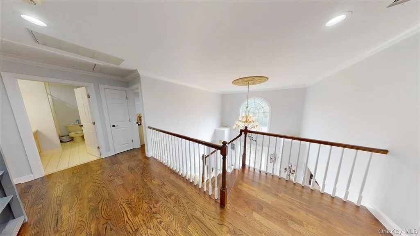
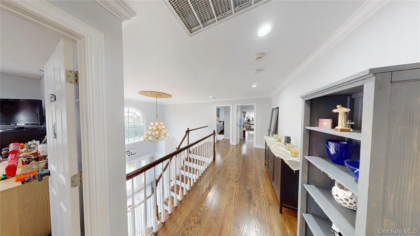
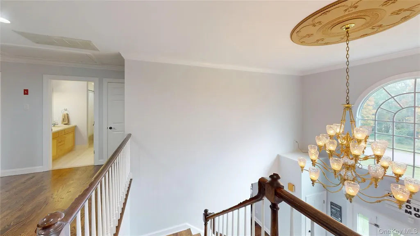
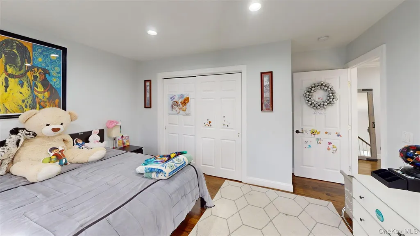
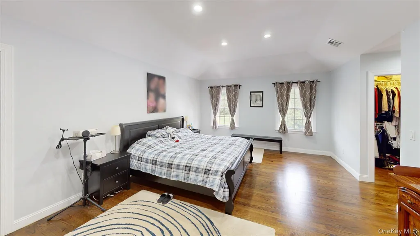
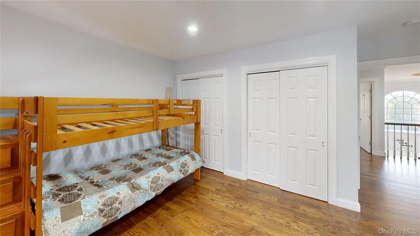
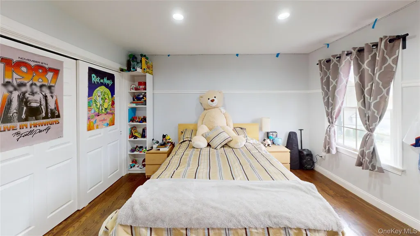
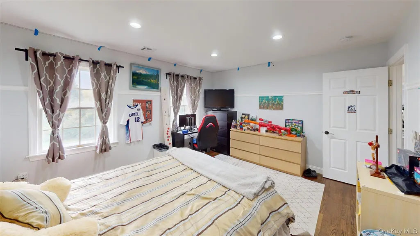
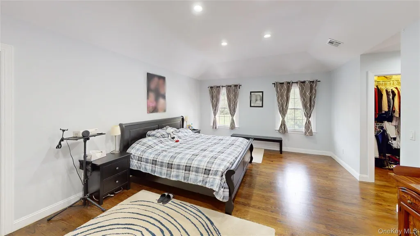
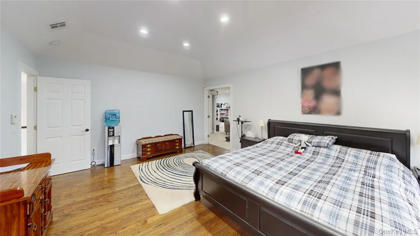
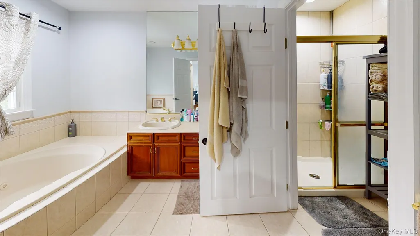
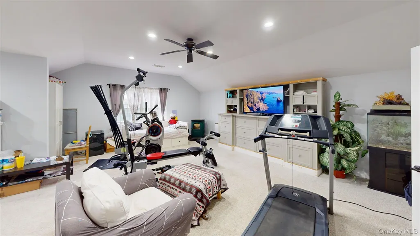
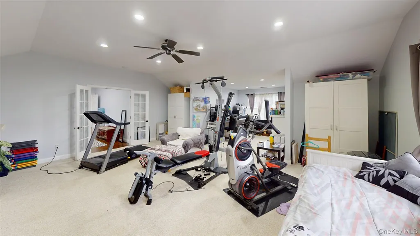
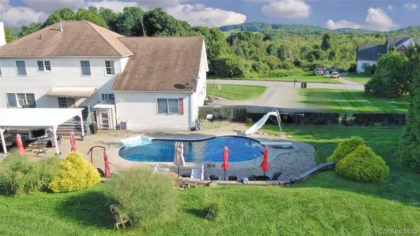
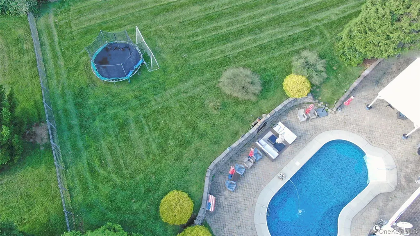
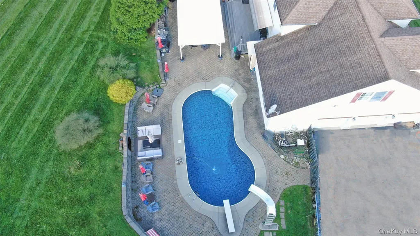
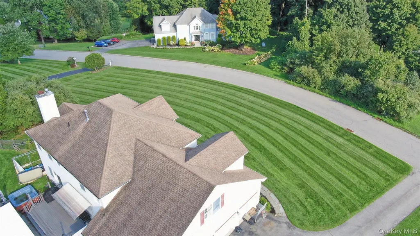
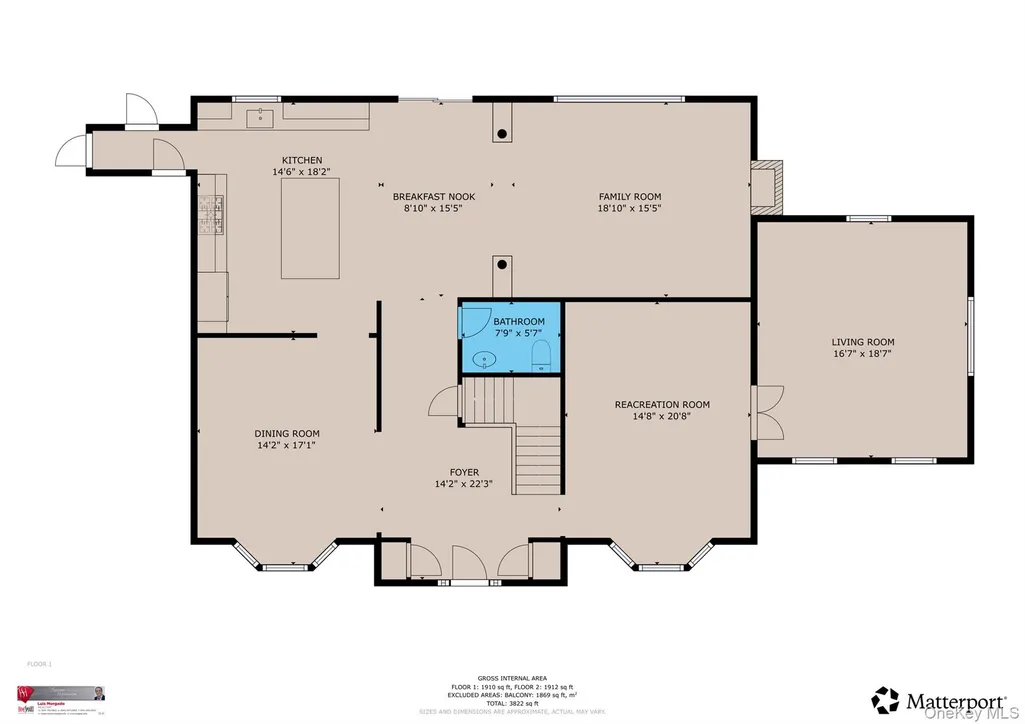
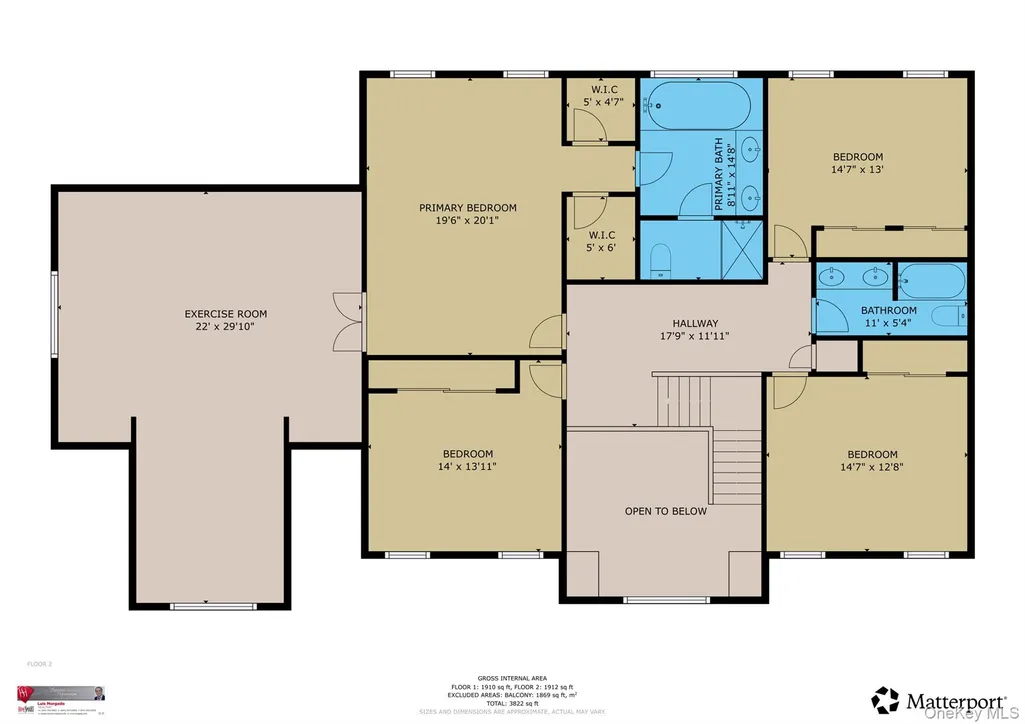
Welcome to this Spacious Colonial home in the desirable Centennial Ridge neighborhood. Offering 5 bedrooms and 2.5 bathrooms across approximately 3,908 square feet of living space, this 2000-built residence sits on a roughly 1-acre lot and is designed for comfortable everyday living and entertaining. The newly updated kitchen features a generous 7-foot island, perfect for meal prep, casual dining, and gathering. A dedicated study/play room provides a fun space just for the little ones, while the library den provides a great space for reading and relaxation. Step outside to an oversized deck as well as a huge paved patio that leads to the in-ground heated saltwater pool — an ideal backyard retreat for swimming, relaxing, and spending time together. Located in the Carmel School District, the home offers a strong balance of space, privacy, and convenience near local shopping, dining, parks, and recreational options (including the Centennial Golf Club area). Commuters benefit from access to I-84, I-684, and Metro-North stations in the Brewster/Southeast area. This is an excellent opportunity if you're seeking room to grow, a dedicated space for the little ones, and a backyard centered around a heated saltwater pool. Schedule a showing to experience all that 29 Duke Drive has to offer.
| Elementary School | Middle School | High School |
|---|---|---|
| Matthew Paterson Elementary School | George Fischer Middle School | Carmel High School |
| Price History | |
|---|---|
| 10/11/2026 | Listed $949,000 |
General Features
| Sewer | Public Sewer |
|---|---|
| Heating | Ducts,Forced Air,Propane |
| Cooling | Central Air,Ductwork,Electric,Zoned |
| Utilities | Cable Connected,Electricity Connected,Propane,Sewer Connected,Trash Collection Public,Underground Utilities,Water Connected |
| Appliances | Convection Oven,Dishwasher,Dryer,Exhaust Fan,Oven,Range,Refrigerator,Tankless Water Heater,Washer |
| Garage Spaces | 3 |
| Patio/Porch Features | Covered,Deck,Patio |
| Architectural Style | Colonial |
| Security Features | Security System,Smoke Detector(s),Video Cameras |
| Construction Materials | Fiberglass Insulation,Frame,Vinyl Siding |
| Exclusions | Pool Table,Washer/Dryer will be replaced |
| Year Built | 2000 |
| Property Subtype | Single Family Residence |
| Tax Year | 2026 |
| Parcel Number | 372000-044-000-0002-055-000-0000 |
| County | Putnam County |
| Property Type | Residential |
| HOA | No |
| Subdivision Name | Centennial Ridge |
| Garage Y/N | Yes |
| Total Rooms | 11 |
| Full Baths | 2 |
| High School | Carmel High School |
| City | Carmel |
| Disclosures | M6 Disclosure of Ownership Interest |
| Senior Community Y/N | No |
| High School District | Carmel |
| Carport Y/N | No |
| Spa Features | Bath |
| Elementary School | Matthew Paterson Elementary School |
| Property Attached Y/N | Yes |
| Tax Annual Amount | 24403 |
| Middle/Junior High School | George Fischer Middle School |
| Additional Parcels Y/N | No |
| Virtual Tour | https://my.matterport.com/show/?m=rPGDrKTAyJM&brand=0 |
| Building Area Units | Square Feet |
| Standard Status | Active |
| Middle/Junior School District | Carmel |
| Elementary School District | Carmel |
| Tax Assessed Value | 850100 |
| Virtual Tour | https://my.matterport.com/show/?m=rPGDrKTAyJM |
| PostalCity | Carmel |
| AttributionContact | 914-236-5500 |
| Listing Appliances | Convection Oven, Dishwasher, Dryer, Exhaust Fan, Oven, Range, Refrigerator, Tankless Water Heater, Washer |
Interior Features
| Interior Amenities | First Floor Bedroom,Breakfast Bar,Built-in Features,Ceiling Fan(s),Central Vacuum,Chandelier,Chefs Kitchen,Crown Molding,Double Vanity,Dry Bar,Eat-in Kitchen,Entrance Foyer,Formal Dining,Granite Coun |
|---|---|
| Basement | Full,Storage Space,Unfinished |
| Flooring | Hardwood,Tile |
| Total Fireplaces | 1 |
| Fireplace Features | Family Room,Wood Burning |
| Formal Dining | Yes |
| Basement Features | Full, Storage Space, Unfinished |
| Basement (Y/N) | Yes |
| Window Features | Double Pane Windows,Oversized Windows |
| Fireplace Y/N | Yes |
| Half Baths | 1 |
| Total Bedrooms | 5 |
| Eat-in Kitchen | Yes |
| Total Baths | 3 |
| General Features | First Floor Bedroom,Breakfast Bar,Built-in Features,Ceiling Fan(s),Central Vacuum,Chandelier,Chefs Kitchen,Crown Molding,Double Vanity,Dry Bar,Eat-in Kitchen,Entrance Foyer,Formal Dining |
| Walk-In Closet | Yes |
| Entrance Foyer | Yes |
| Ceiling Fan(s) | Yes |
Exterior Features
| Exterior Amenities | Awning(s),Basketball Hoop,Mailbox |
|---|---|
| Fencing | Back Yard,Fenced |
| Parking Features | Attached,Driveway,Garage,Garage Door Opener |
| Water Source | Public |
| Total Parking | 6 |
| Parking Spaces | 6 |
| Parking Features | Attached, Driveway, Garage, Garage Door Opener |
| Building Area Total | 6000 |
| Waterfront Y/N | No |
| Other Equipment | Pool Equip/Cover,Satellite Dish |
| Horse Y/N | No |
| General Features Ext. | Awning(s),Basketball Hoop,Mailbox |
Amenities
- Foreclosure
- Views
- Short Sale
- New Construction
- Adult 55+
- Lease To Own
- No HOA Fees
- Furnished
- Primary On Main
- Air Conditioning
- Seller Finance
- Green
- Fixer Upper
- Horse
- Golf
- Fireplace
- Deck
- Garage
- Basement
- Pool
Property vs Single Family Average in 10512
Price
Taxes
Year Built
Visits
 OneKey® MLS required Copyright, Source of Data and Disclaimer for IDX display
Information Copyright 2026, OneKey® MLS. All Rights Reserved.
The source of the displayed data is either the property owner or public record provided by non-governmental third parties. It is believed to be reliable but not guaranteed. This information is provided exclusively for consumers' personal, non-commercial use.
The data relating to real estate for sale on this website comes in part from the
