
Open House Sat, Nov 7th 1:00 PM - 3:00 PM - Views - Primary on Main
Address
49 Pine Drive, Cold Spring Harbor, NY
Price
$ 1,995,000
Property Attributes
- MLS#1062041
- TypeSingle Family
- Listing Status Active
- CountySUFFOLK
- CityCold Spring Harbor
- NeighborhoodHeritage Hill
- Zip11724
- StyleFarmhouse,Ranch,Traditional
- Year Built1969
- Taxes$ 23730
- Price$ 1,995,000
- Bedrooms4
- Full Bathrooms4
- Half Bathrooms0
- Sqr Footage3582
- Lot Size0.46 Acres
Data Source:
Listings courtesy of OneKey® MLS as distributed by MLS GRID
Property Description
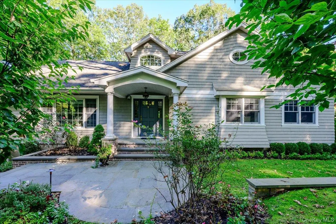
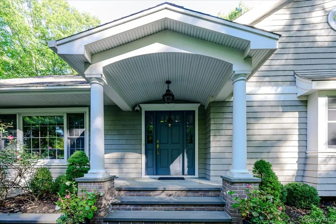
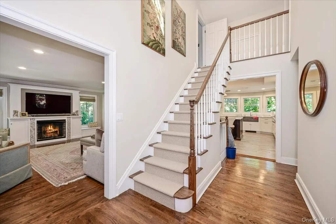
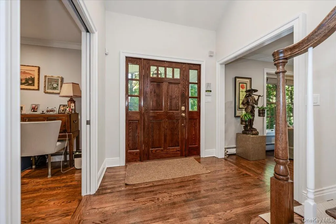
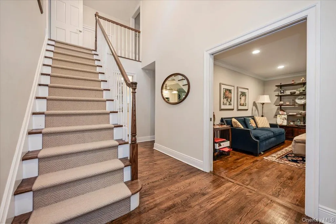
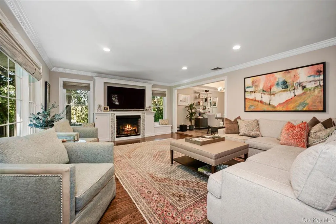
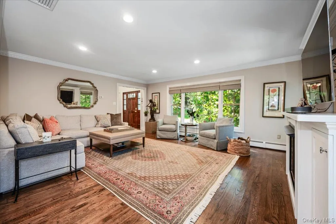
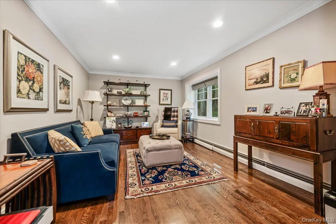
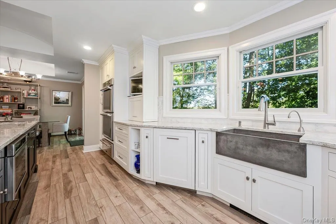
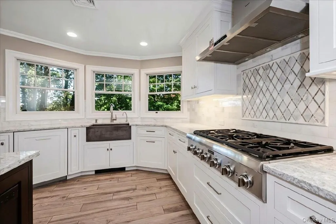
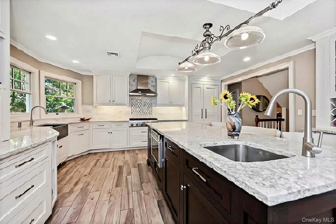
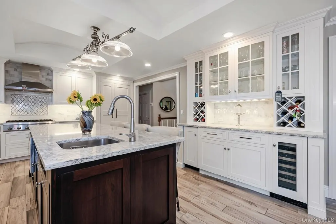
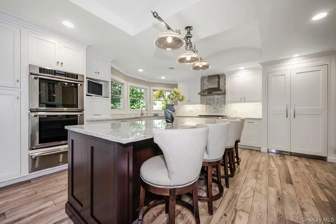
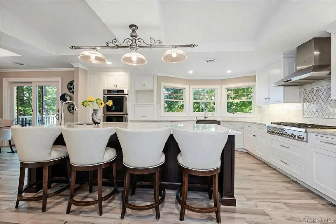
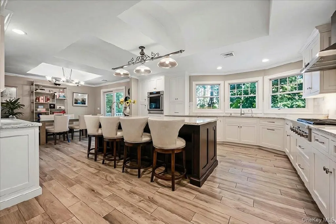
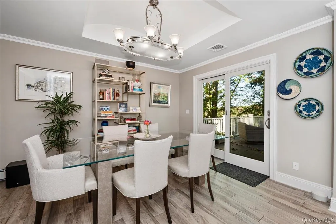
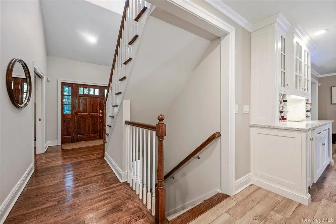
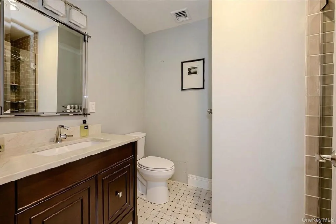
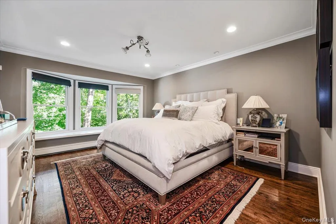
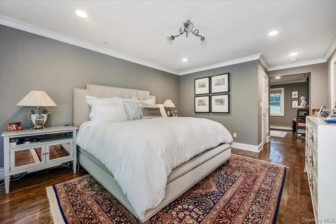
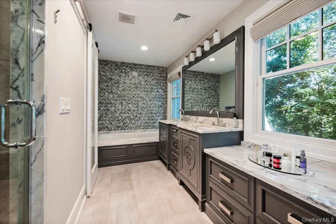
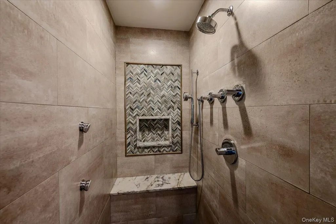
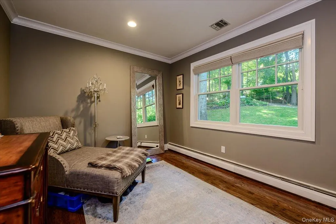
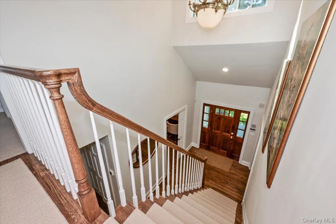
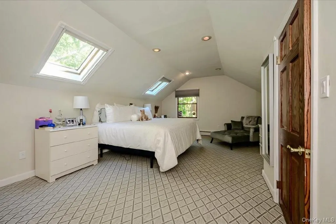
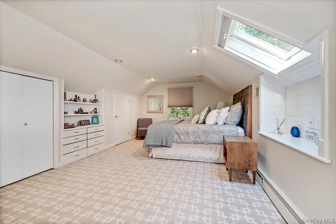
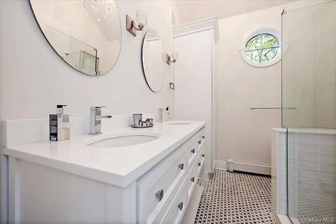
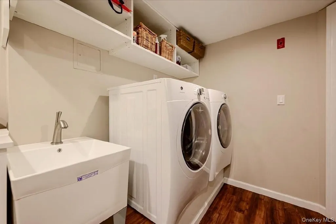
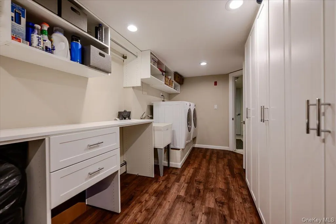
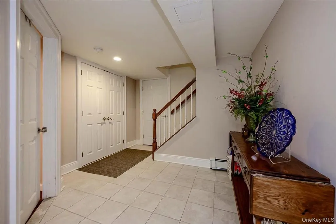
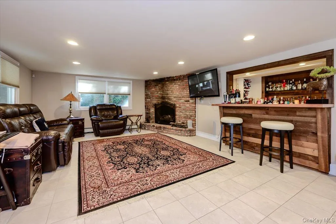
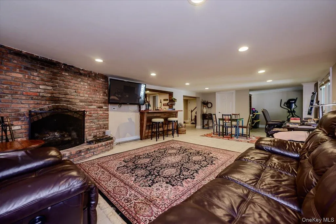
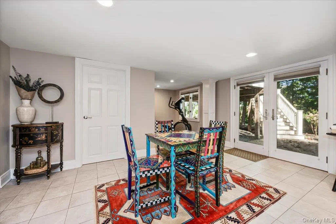
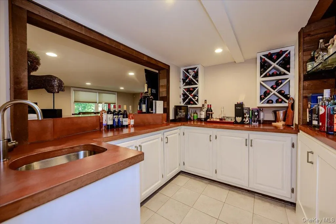
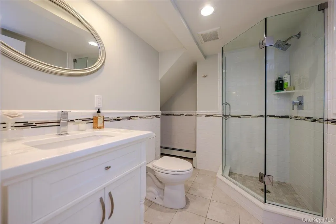
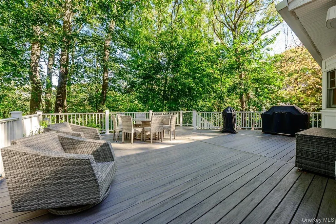
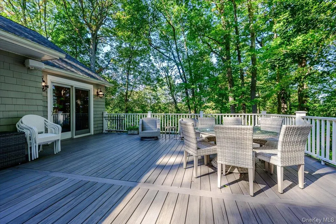
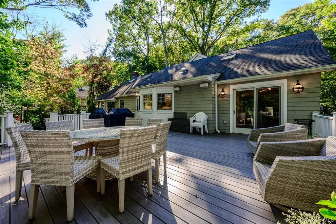
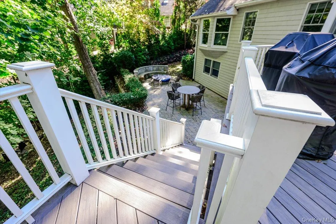
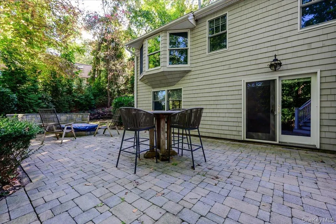
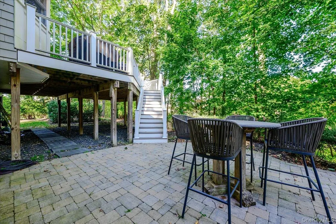
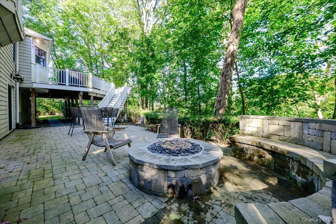
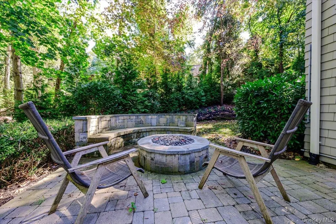
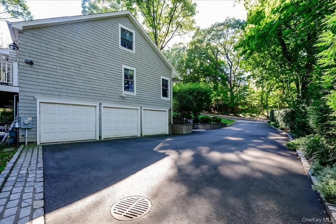
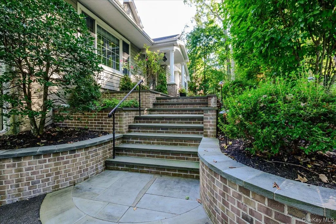
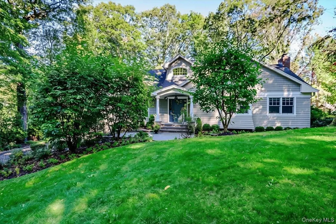
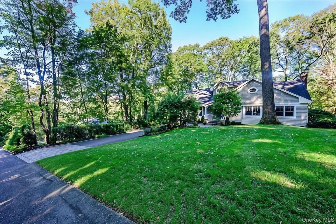
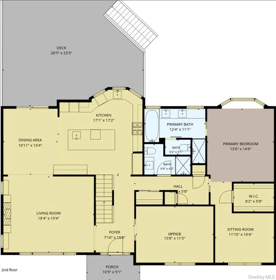
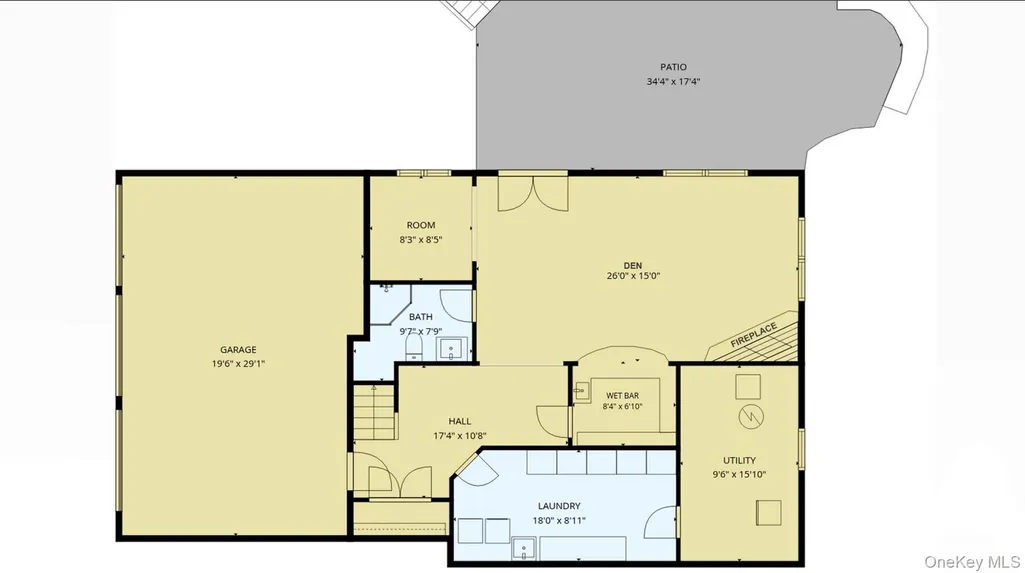
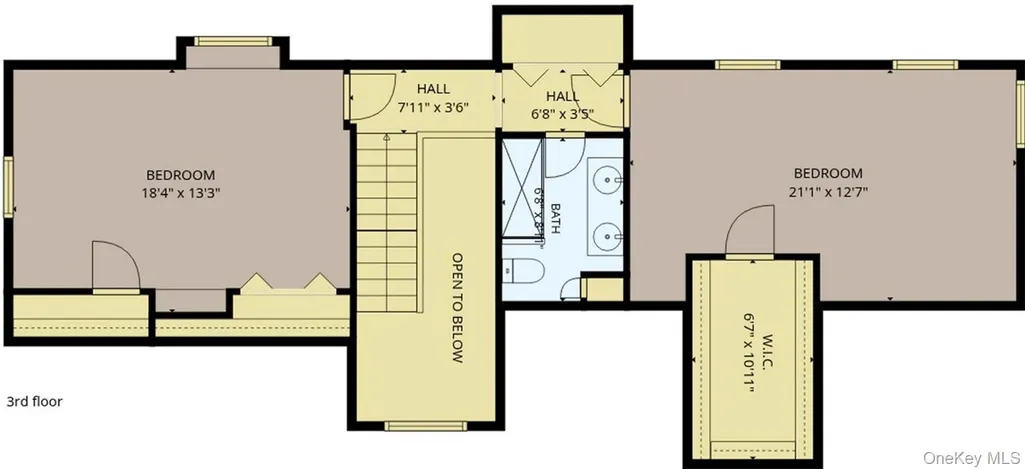
An Exceptional Lifestyle in the Heart of Cold Spring Harbor Tucked away on a private road in prestigious Cold Spring Harbor, this beautifully renovated four-bedroom Traditional Farm Ranch offers timeless elegance, modern luxury, and exceptional privacy. Surrounded by lush, professionally landscaped grounds and mature plantings, this distinctive residence combines the convenience of luxurious main-level living with the versatility of three beautifully appointed levels, thoughtfully designed for sophisticated living and gracious entertaining. A dramatic two-story foyer, illuminated by a magnificent oversized chandelier, sets the tone for the elegant interiors beyond. The gracious living room, featuring a striking stone fireplace and custom built-in cabinetry, creates a warm and inviting atmosphere. An adjoining room, currently used as a den or home office, adds bedroom flexibility, while the thoughtfully designed floor plan creates effortless flow throughout. At the heart of the home is a spectacular chef's kitchen, designed to inspire culinary creativity and beautifully appointed with custom white wood cabinetry, an expansive quartz center island with seating for four, a secondary sink, built-in microwave, warming drawer, beverage bar, ice refrigerator, and top-of-the-line Thermador stainless steel appliances. Sliding glass doors open to an oversized Trex deck, seamlessly connecting indoor elegance with outdoor entertaining. The main-level primary suite is a luxurious private sanctuary, featuring an expansive bedroom, an intimate adjoining sitting room offering additional bedroom flexibility, and a generously proportioned custom closet. The spa-inspired primary bathroom is a showcase of refined design, featuring a Jacuzzi soaking tub, separate shower, private water closet, dual custom vanities, magnificent designer tilework, and a dedicated makeup area. A beautifully appointed full guest bathroom with exquisite custom tilework completes this level. The upper level features two exceptionally spacious bedrooms and a beautifully designed full bathroom, providing comfortable and private accommodations. The expansive above-ground lower level is an entertainer's dream, featuring a custom wet bar, generous den with fireplace, beautifully appointed designer full bathroom, oversized laundry room with extensive built-in storage, and an additional utility room with a second refrigerator. Sliding glass doors open to an enchanting outdoor retreat, where a custom-built gas fire pit surrounded by stone seating creates an inviting setting for memorable gatherings and evenings under the stars. Thoughtfully designed outdoor lighting casts a magical evening glow, illuminating the mature landscaping and enhancing the natural beauty of the surroundings. Additional highlights include a three-car garage, Kohler whole-house automatic generator, central air conditioning, sprinkler system, natural gas heating, professionally designed interiors, and architectural enhancements by Hoffman Grayson Architect. Ideally situated near Cold Spring Harbor schools, charming village shops, fine dining, and the picturesque waterfront, this exceptional residence also enjoys Eagle Dock Beach and mooring rights, subject to applicable dues and requirements. A rare opportunity to experience the finest in Cold Spring Harbor living, where architectural distinction, timeless elegance, luxurious comfort, and extraordinary indoor-outdoor entertaining come together in one remarkable residence.
| Elementary School | Middle School | High School |
|---|---|---|
| Lloyd Harbor School Elementary School | Cold Spring Harbor High School | Cold Spring Harbor High School |
| Price History | |
|---|---|
| 10/29/2026 | Listed $1,995,000 |
General Features
| Sewer | Cesspool |
|---|---|
| Heating | Natural Gas |
| Cooling | Central Air |
| Utilities | Cable Connected,Electricity Connected,Natural Gas Connected |
| Appliances | Convection Oven,Cooktop,Dishwasher,Disposal,Dryer,Freezer,Gas Cooktop,Gas Oven,Gas Range,Refrigerator,Stainless Steel Appliance(s),Washer,Gas Water Heater,Water Purifier Owned,Wine Refrigerator |
| Garage Spaces | 3 |
| Patio/Porch Features | Deck,Patio |
| Architectural Style | Farmhouse,Ranch,Traditional |
| Construction Materials | Cedar,Foam Insulation |
| Year Built | 1969 |
| View | Open,Trees/Woods |
| Property Subtype | Single Family Residence |
| Tax Year | 2026 |
| Parcel Number | 0400-063-00-05-00-006-000 |
| County | Suffolk County |
| Property Type | Residential |
| HOA | No |
| Subdivision Name | Heritage Hill |
| Garage Y/N | Yes |
| Total Rooms | 12 |
| Full Baths | 4 |
| Directions | 25A To Poplar Place To Right On Fairway Place To Left On Thicket To Left On Pine |
| High School | Cold Spring Harbor High School |
| City | Huntington |
| Senior Community Y/N | No |
| High School District | Cold Spring Harbor |
| Carport Y/N | No |
| Spa Features | Bath |
| Elementary School | Lloyd Harbor School |
| Property Attached Y/N | No |
| Tax Annual Amount | 23730 |
| Middle/Junior High School | Cold Spring Harbor High School |
| Property Condition | Updated/Remodeled |
| Additional Parcels Y/N | No |
| Virtual Tour | https://tours.requesttours.com/49-Pine-Dr/idx |
| Building Area Units | Square Feet |
| Standard Status | Active |
| Middle/Junior School District | Cold Spring Harbor |
| Elementary School District | Cold Spring Harbor |
| Tax Lot | 6 |
| PostalCity | Cold Spring Harbor |
| AttributionContact | 631-692-4800 |
| Year Built Effective | 2017 |
| Listing Appliances | Convection Oven,Cooktop,Dishwasher,Disposal,Dryer,Freezer,Gas Cooktop,Gas Oven,Gas Range,Refrigerator,Stainless Steel Appliance(s),Washer,Gas Water Heater,Water Purifier Owned |
Interior Features
| Interior Amenities | First Floor Bedroom,First Floor Full Bath,Built-in Features,Chandelier,Chefs Kitchen,Crown Molding,Double Vanity,Eat-in Kitchen,Entertainment Cabinets,Entrance Foyer,High Ceilings,High Speed Internet |
|---|---|
| Basement | Finished,Full,Storage Space,Walk-Out Access |
| Flooring | Ceramic Tile,Hardwood |
| Total Fireplaces | 2 |
| Fireplace Features | Family Room,Gas,Living Room |
| Basement Features | Finished, Full, Storage Space, Walk-Out Access |
| Basement (Y/N) | Yes |
| Window Features | Bay Window(s),Blinds,Double Pane Windows,New Windows,Screens,Skylight(s) |
| Fireplace Y/N | Yes |
| Total Bedrooms | 4 |
| Eat-in Kitchen | Yes |
| Total Baths | 4 |
| General Features | First Floor Bedroom,First Floor Full Bath,Built-in Features,Chandelier,Chefs Kitchen,Crown Molding,Double Vanity,Eat-in Kitchen,Entertainment Cabinets,Entrance Foyer,High Ceilings,High Speed Internet |
| Walk-In Closet | Yes |
| Entrance Foyer | Yes |
Exterior Features
| Parking Features | Driveway,Garage,Garage Door Opener,On Street,Private |
|---|---|
| Water Source | Public |
| Parking Features | Driveway, Garage, Garage Door Opener, On Street, Private |
| Spa | No |
| Building Area Total | 5480 |
| Waterfront Y/N | No |
| Other Equipment | Generator,Irrigation Equipment |
Amenities
- Foreclosure
- Views
- Short Sale
- New Construction
- Adult 55+
- Lease To Own
- No HOA Fees
- Furnished
- Primary On Main
- Air Conditioning
- Seller Finance
- Green
- Fixer Upper
- Horse
- Golf
- Fireplace
- Deck
- Garage
- Basement
- Pool
Property vs Single Family Average in 11724
Price
Taxes
Year Built
Visits
 OneKey® MLS required Copyright, Source of Data and Disclaimer for IDX display
Information Copyright 2026, OneKey® MLS. All Rights Reserved.
The source of the displayed data is either the property owner or public record provided by non-governmental third parties. It is believed to be reliable but not guaranteed. This information is provided exclusively for consumers' personal, non-commercial use.
The data relating to real estate for sale on this website comes in part from the
