
Address
63 Prospect Street, White Plains, NY
Price
$ 799,000
Property Attributes
- MLS#1063602
- TypeSingle Family
- Listing Status Active
- CountyWESTCHESTER
- CityWhite Plains
- NeighborhoodThe Highlands
- Zip10606
- StyleColonial,Victorian
- Year Built1924
- Taxes$ 11367
- Price$ 799,000
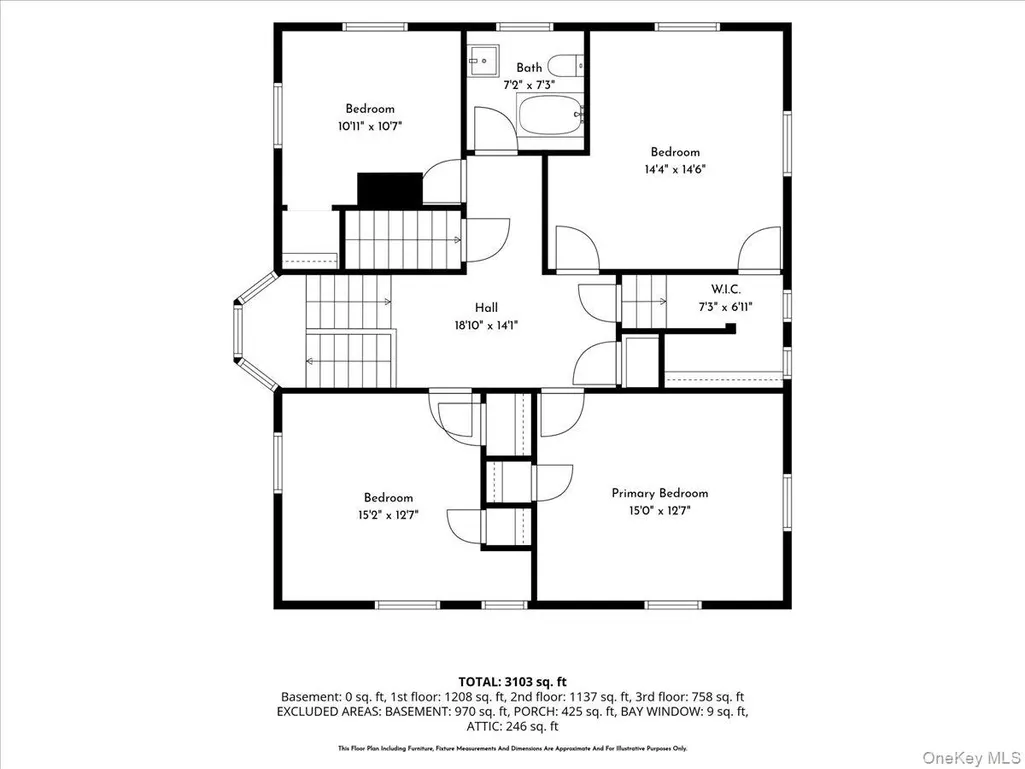
- Bedrooms5
- Full Bathrooms3
- Half Bathrooms0
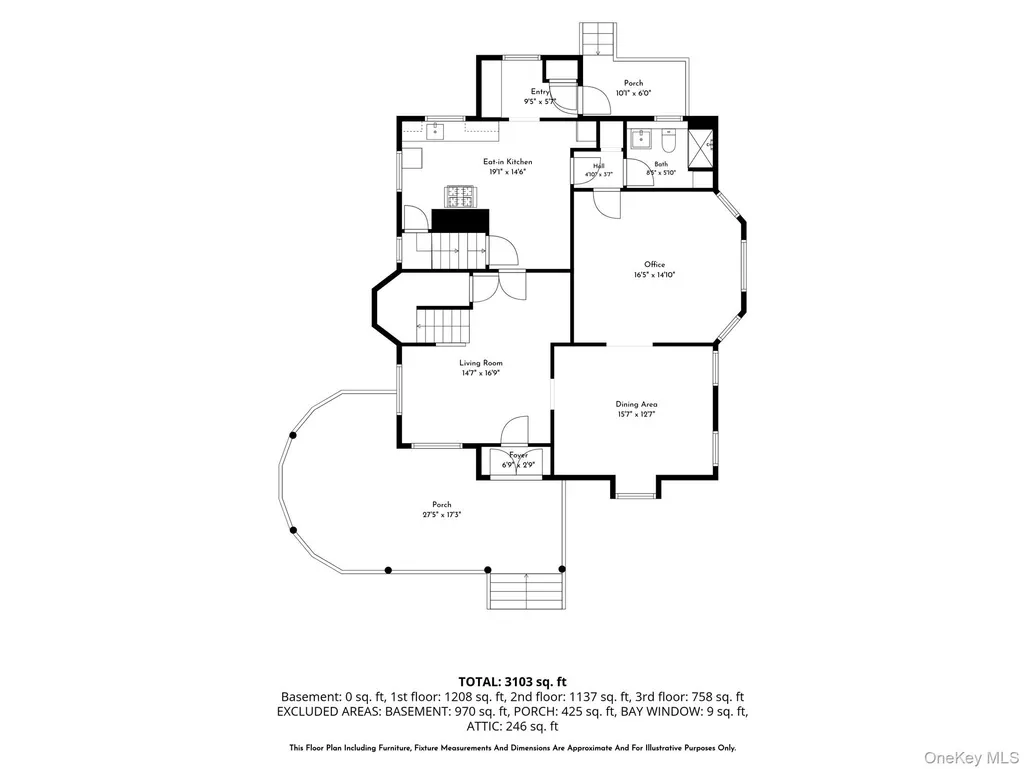
- Sqr Footage3103
- Lot Size0.2438 Acres
Data Source:
Listings courtesy of OneKey® MLS as distributed by MLS GRID
Property Description
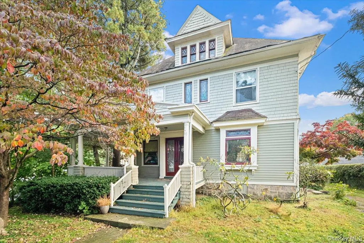
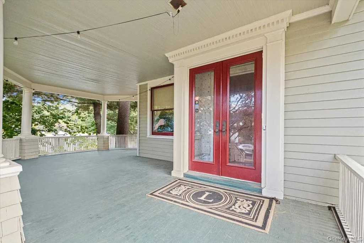
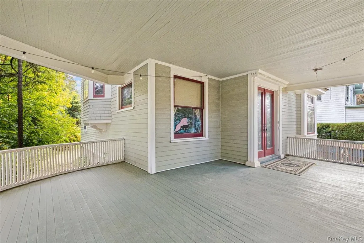
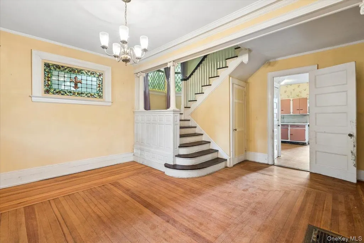
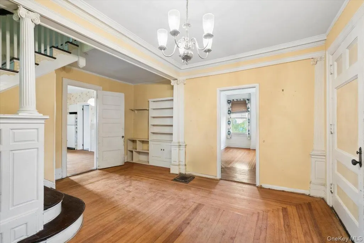
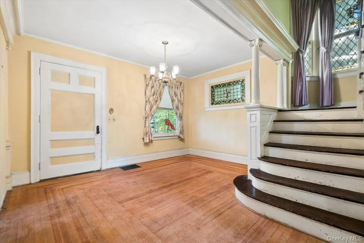
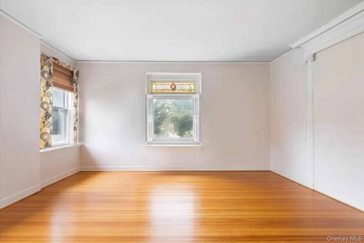
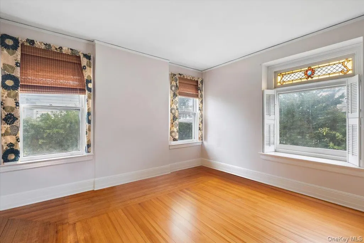
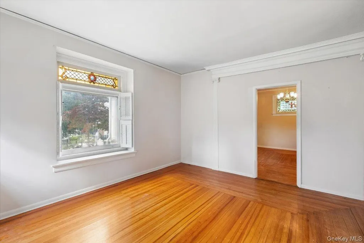
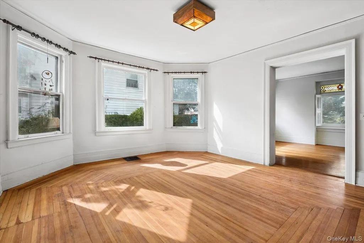
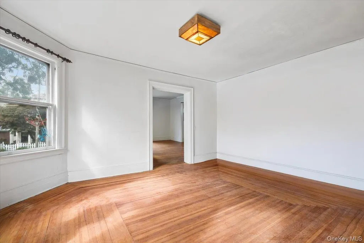
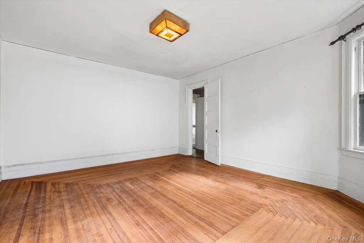
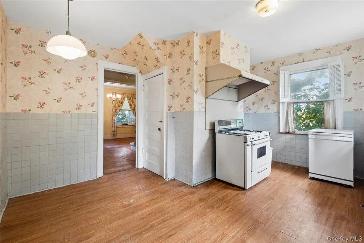
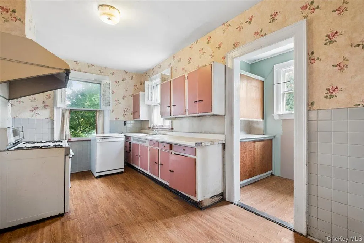
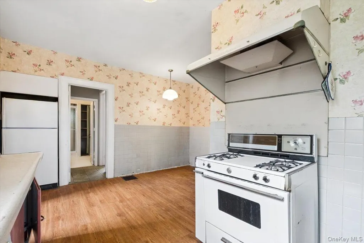
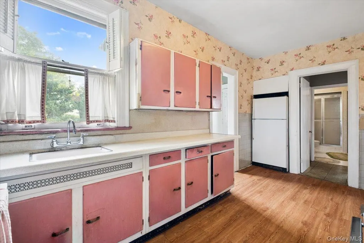
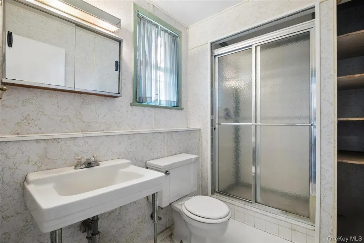
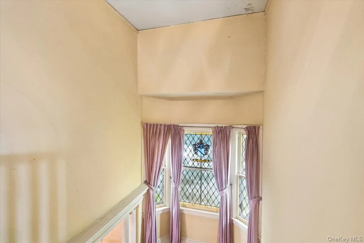
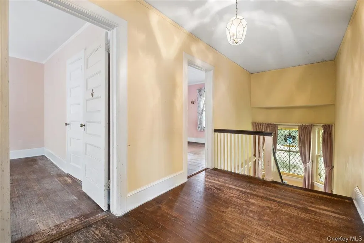
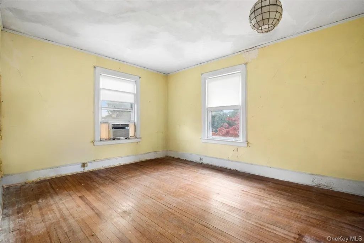
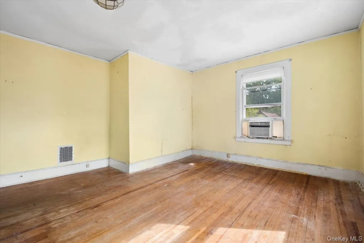
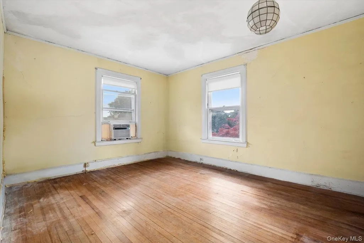
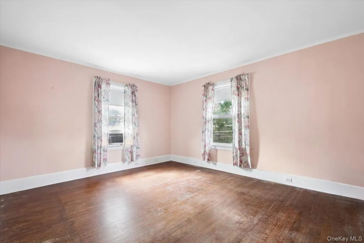
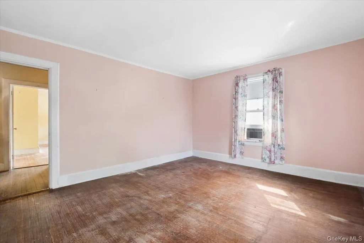
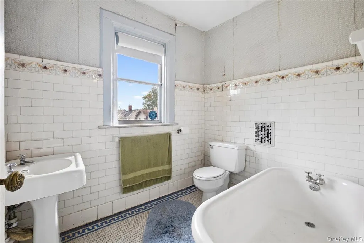
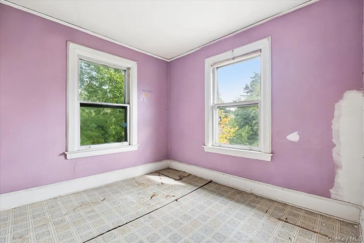
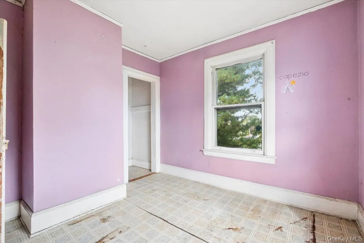
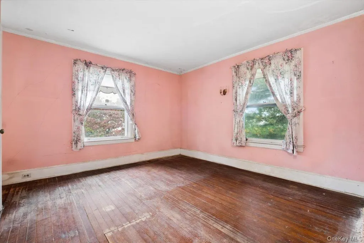
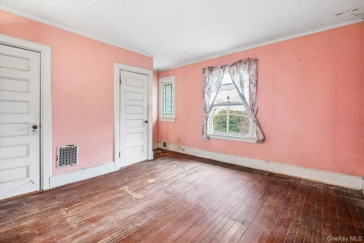
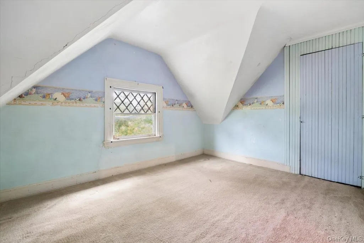
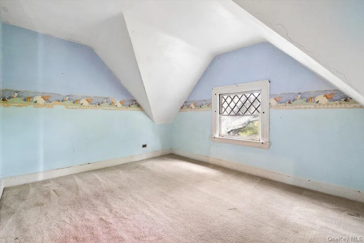
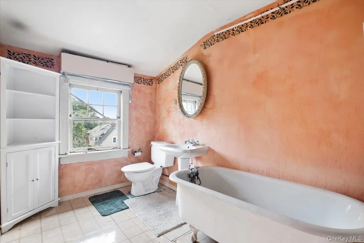
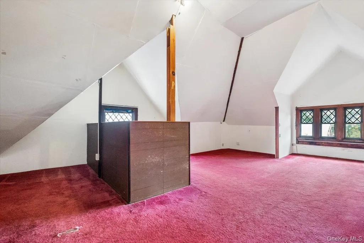
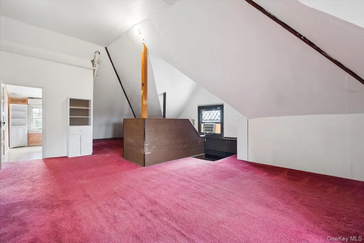
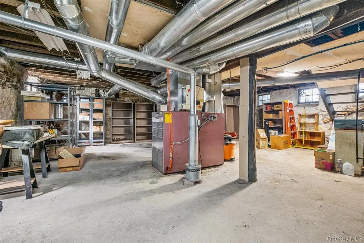
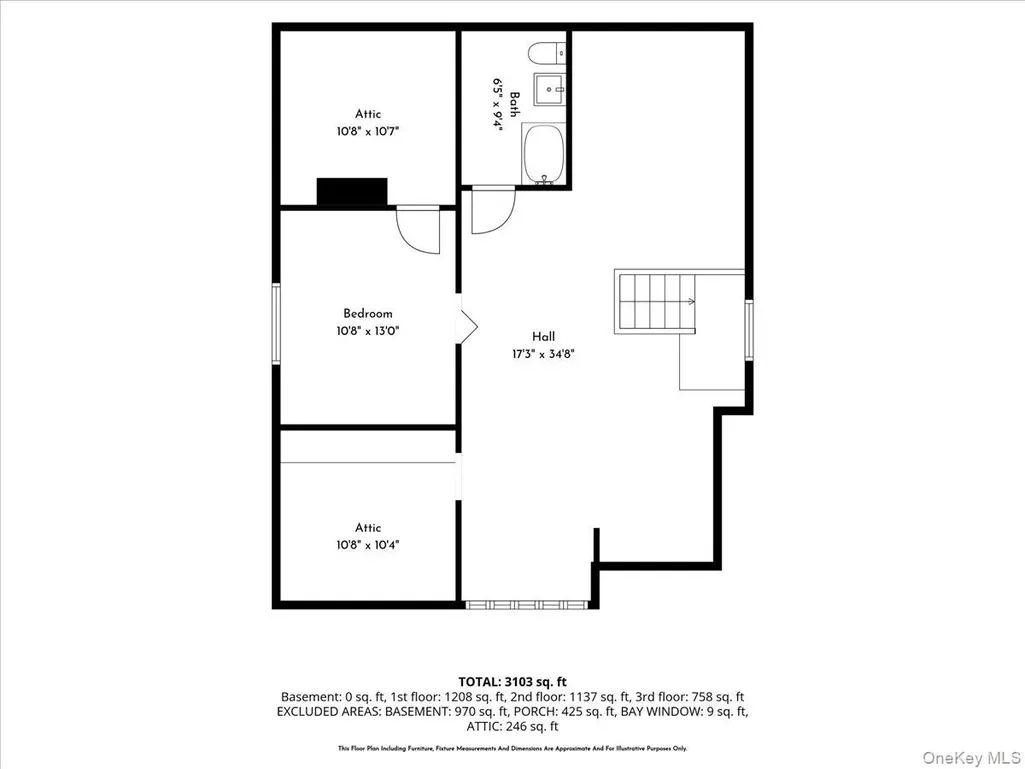
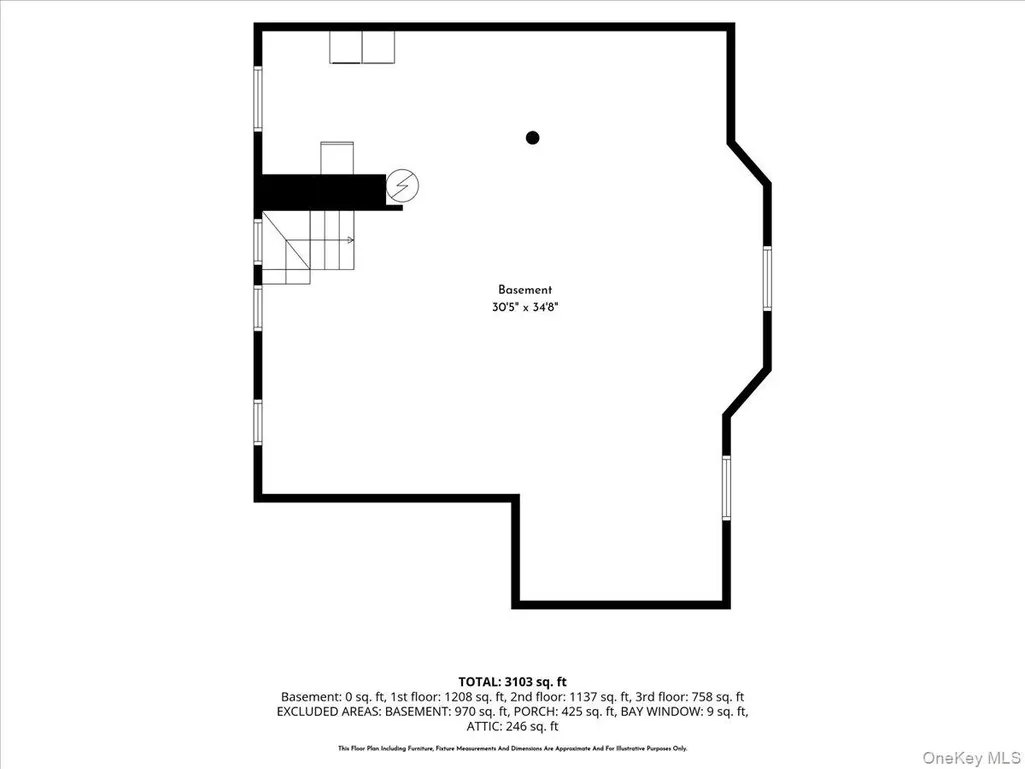
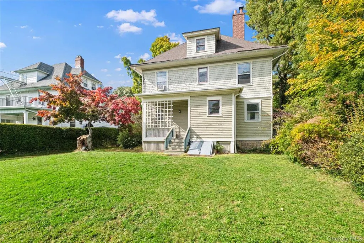
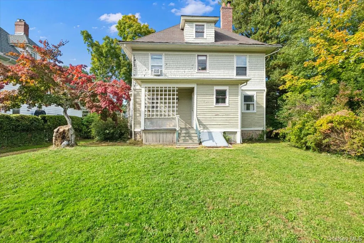
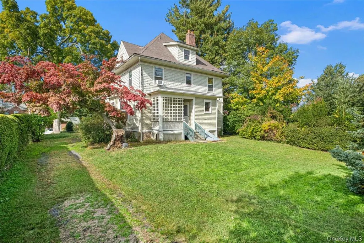
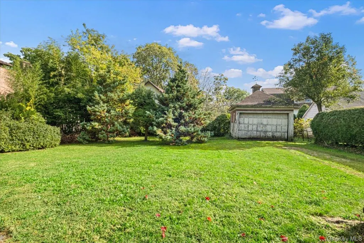
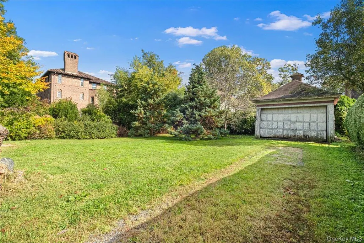
Classic Victorian Colonial in White Plains’ Sought-After Highlands Neighborhood Rich in architectural character and timeless charm, this five-bedroom, three-bathroom Victorian Colonial offers a rare opportunity to make a classic home your own. Original details throughout include decorative beamed ceilings, elegant Corinthian columns, beautiful woodwork and trim, intricate moldings, bay windows, and distinctive stained-glass windows. Generously sized rooms provide wonderful space for everyday living and entertaining, including a formal dining room and a large eat-in kitchen. Three full bathrooms, including one on the main level, add flexibility and convenience. An oversized covered front porch provides the perfect setting for outdoor dining, relaxing, and entertaining. The walk-up attic features high ceilings and offers exciting possibilities for future use. The basement also boasts high ceilings and convenient yard access through a Bilco door. Outside, enjoy a large, level, usable yard and a detached one-car garage. Ideally situated in the highly desirable Highlands neighborhood, near the Prospect Park area, this home offers convenient access to Westchester Bee-Line bus routes, the White Plains Metro-North station, and the shops, restaurants, and entertainment of downtown White Plains. A wonderful opportunity to restore, refresh, and personalize a character-filled home with generous room sizes, classic architectural details, and exceptional potential in a sought-after location.
| Elementary School | Middle School | High School |
|---|---|---|
| White Plains (Controlled Parents’ Choice) Elementary School | White Plains Middle School | White Plains Senior High School |
| Price History | |
|---|---|
| 10/23/2026 | Listed $799,000 |
General Features
| Sewer | Public Sewer |
|---|---|
| Heating | Forced Air,Oil |
| Cooling | Wall/Window Unit(s) |
| Utilities | Electricity Connected,Natural Gas Connected,Sewer Connected,Trash Collection Public,Water Connected |
| Appliances | Dishwasher,Dryer,Gas Range,Range,Refrigerator,Washer,Gas Water Heater |
| Garage Spaces | 1 |
| Patio/Porch Features | Covered,Porch |
| Architectural Style | Colonial,Victorian |
| Construction Materials | Clapboard,Frame,Wood Siding |
| Exclusions | none listed |
| Year Built | 1924 |
| View | Neighborhood |
| Property Subtype | Single Family Residence |
| Tax Year | 2026 |
| Parcel Number | 1700-130-043-00012-000-0002 |
| County | Westchester County |
| Property Type | Residential |
| HOA | No |
| Subdivision Name | The Highlands |
| Garage Y/N | Yes |
| Other Structures | Garage(s) |
| Total Rooms | 10 |
| Full Baths | 3 |
| Directions | West Post Road to South Lexington to Prospect Street to 63 Prospect Street |
| High School | White Plains Senior High School |
| City | White Plains |
| Disclosures | Lead Paint |
| Senior Community Y/N | No |
| High School District | White Plains |
| Carport Y/N | No |
| Elementary School | White Plains (Controlled Parents’ Choice) |
| Property Attached Y/N | No |
| Tax Annual Amount | 11367 |
| Middle/Junior High School | White Plains Middle School |
| Additional Parcels Y/N | No |
| Building Area Units | Square Feet |
| Standard Status | Active |
| Middle/Junior School District | White Plains |
| Elementary School District | White Plains |
| Tax Assessed Value | 11125 |
| PostalCity | White Plains |
| AttributionContact | 914-725-3305 |
| Listing Appliances | Dishwasher, Dryer, Gas Range, Range, Refrigerator, Washer, Gas Water Heater |
Interior Features
| Interior Amenities | First Floor Full Bath,Eat-in Kitchen,Entrance Foyer,Formal Dining,Natural Woodwork,Original Details,Pantry |
|---|---|
| Basement | Bilco Door(s),Full,Storage Space,Unfinished,Walk-Out Access |
| Flooring | Hardwood,Tile |
| Formal Dining | Yes |
| Basement Features | Bilco Door(s), Full, Storage Space, Unfinished, Walk-Out Access |
| Basement (Y/N) | Yes |
| Fireplace Y/N | No |
| Total Bedrooms | 5 |
| Eat-in Kitchen | Yes |
| Total Baths | 3 |
| General Features | First Floor Full Bath,Eat-in Kitchen,Entrance Foyer,Formal Dining,Natural Woodwork,Original Details,Pantry |
| Entrance Foyer | Yes |
Exterior Features
| Parking Features | Detached,Driveway,Garage |
|---|---|
| Water Source | Public |
| Inclusions | Dishwasher,Oven/Range,Refrigerator,Light Fixtures |
| Parking Features | Detached, Driveway, Garage |
| Spa | No |
| Waterfront Y/N | No |
| Road Responsibility | Public Maintained Road |
| Horse Y/N | No |
Amenities
- Foreclosure
- Views
- Short Sale
- New Construction
- Adult 55+
- Lease To Own
- No HOA Fees
- Furnished
- Primary On Main
- Air Conditioning
- Seller Finance
- Green
- Fixer Upper
- Horse
- Golf
- Fireplace
- Deck
- Garage
- Basement
- Pool
Property vs Single Family Average in 10606
Price
Taxes
Year Built
Visits
 OneKey® MLS required Copyright, Source of Data and Disclaimer for IDX display
Information Copyright 2026, OneKey® MLS. All Rights Reserved.
The source of the displayed data is either the property owner or public record provided by non-governmental third parties. It is believed to be reliable but not guaranteed. This information is provided exclusively for consumers' personal, non-commercial use.
The data relating to real estate for sale on this website comes in part from the
