
Address
3115 Eagle Avenue, Medford, NY
Price
$ 649,000
Property Attributes
- MLS#1065041
- TypeSingle Family
- Listing Status Active
- CountySUFFOLK
- CityMedford
- NeighborhoodEAGLE ESTATES
- Zip11763
- StyleHi Ranch
- Year Built1963
- Taxes$ 7564
- Price$ 649,000
- Bedrooms3
- Full Bathrooms1
- Half Bathrooms0
- Sqr Footage1634
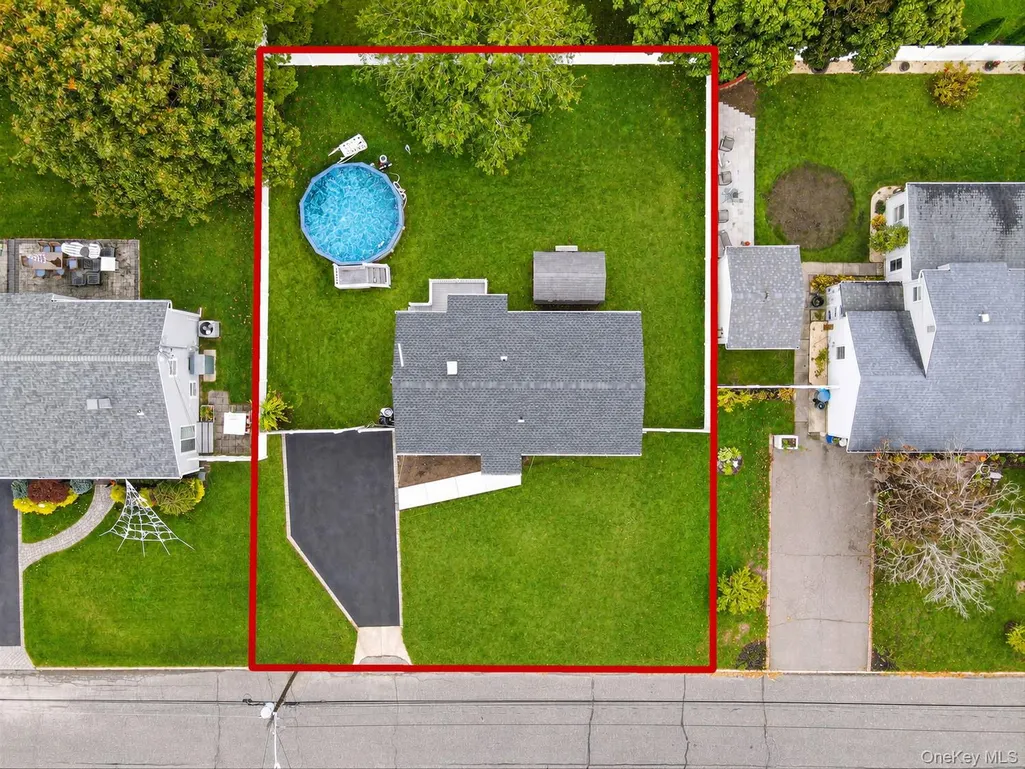
- Lot Size0.19 Acres
Data Source:
Listings courtesy of OneKey® MLS as distributed by MLS GRID
Property Description
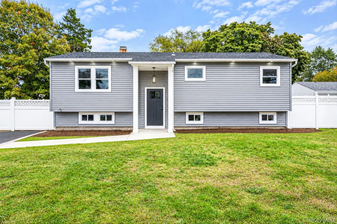
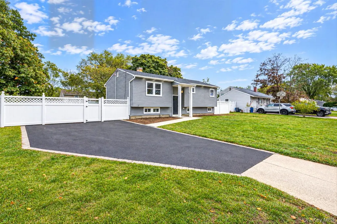
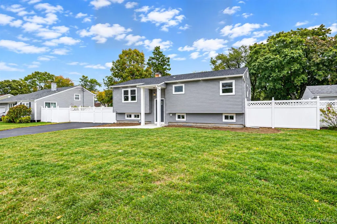
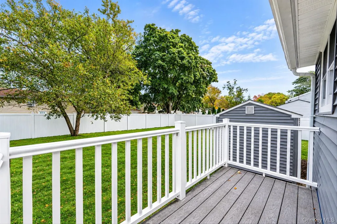
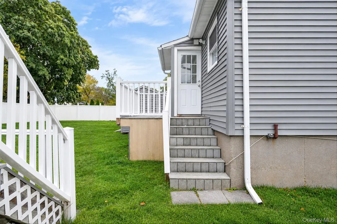
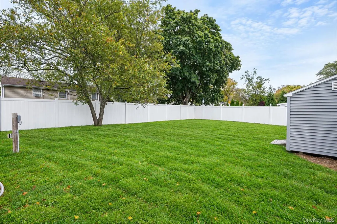
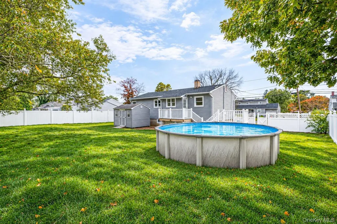
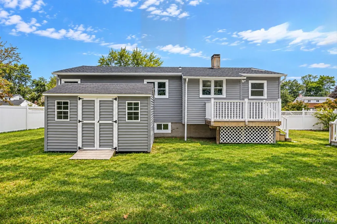
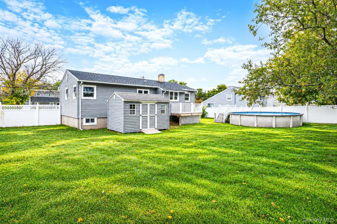
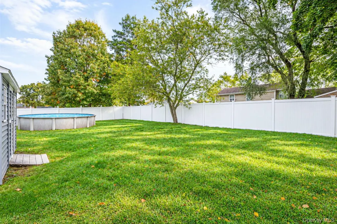
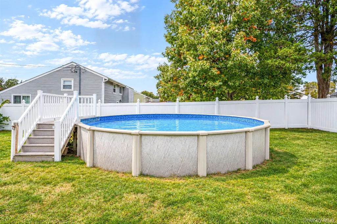
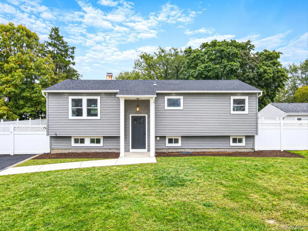
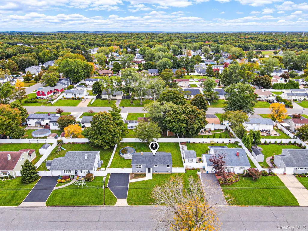
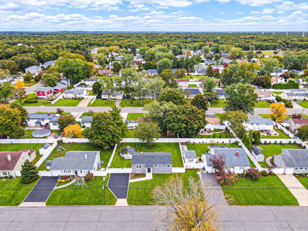
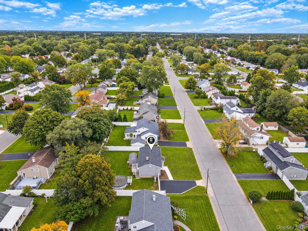
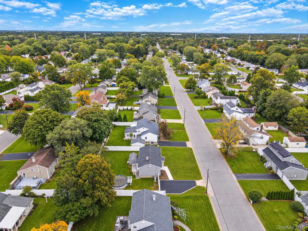
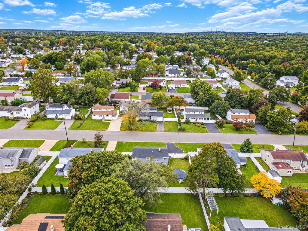
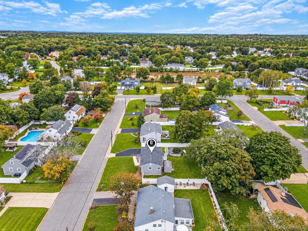
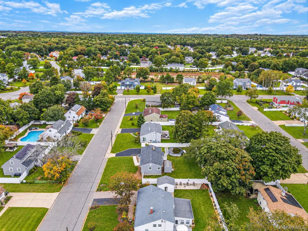
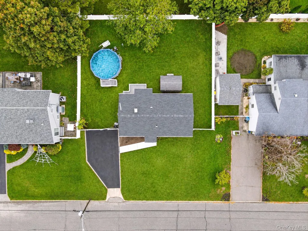
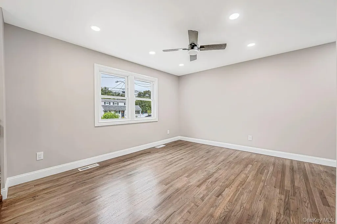
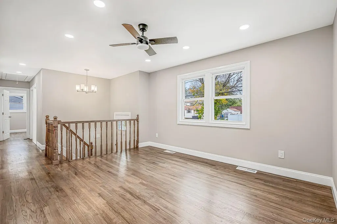
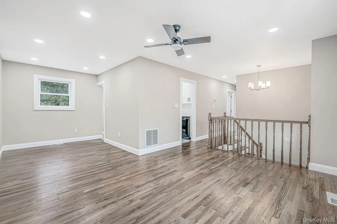
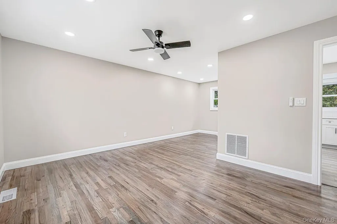
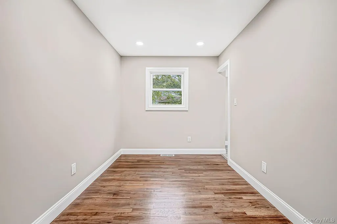
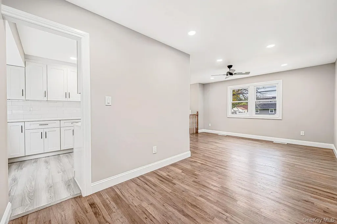
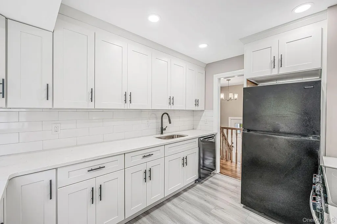
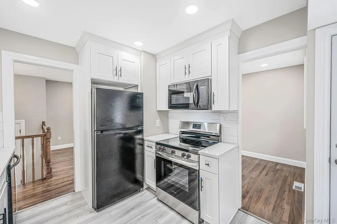
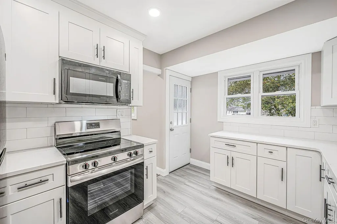
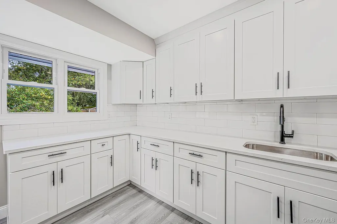
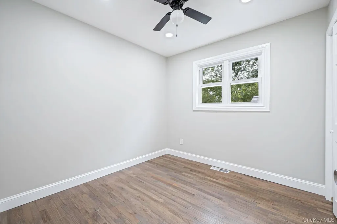
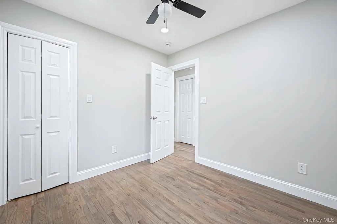
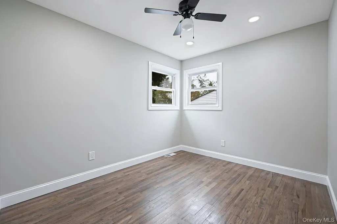
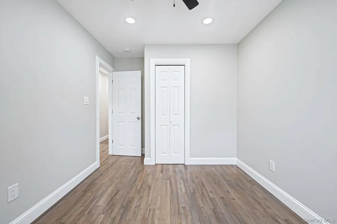
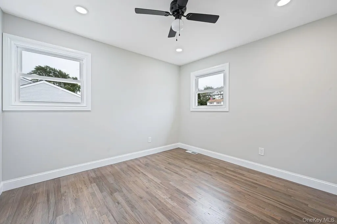
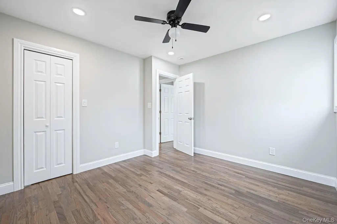
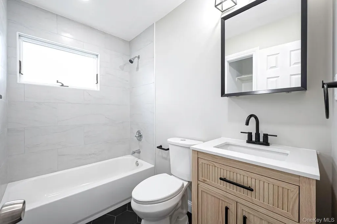
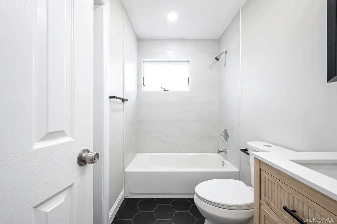
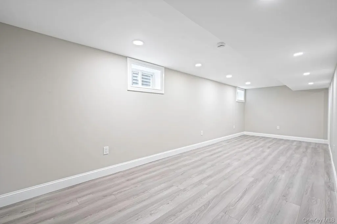
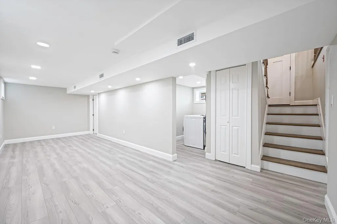
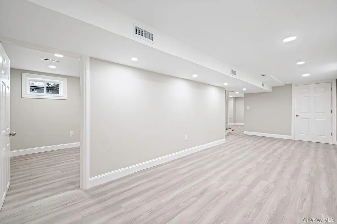
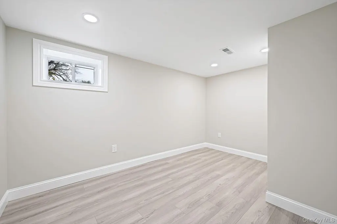
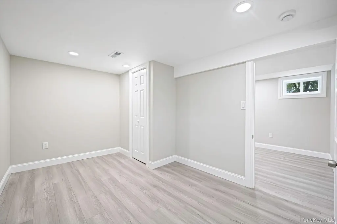
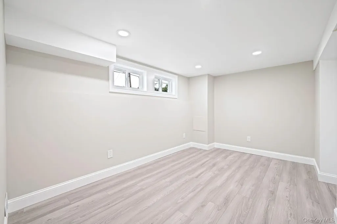
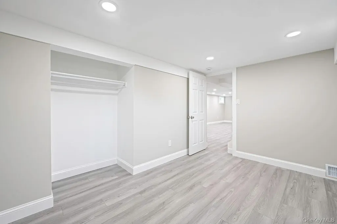
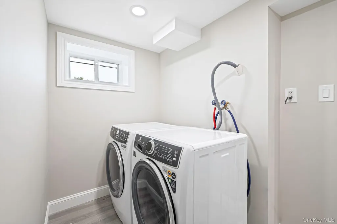
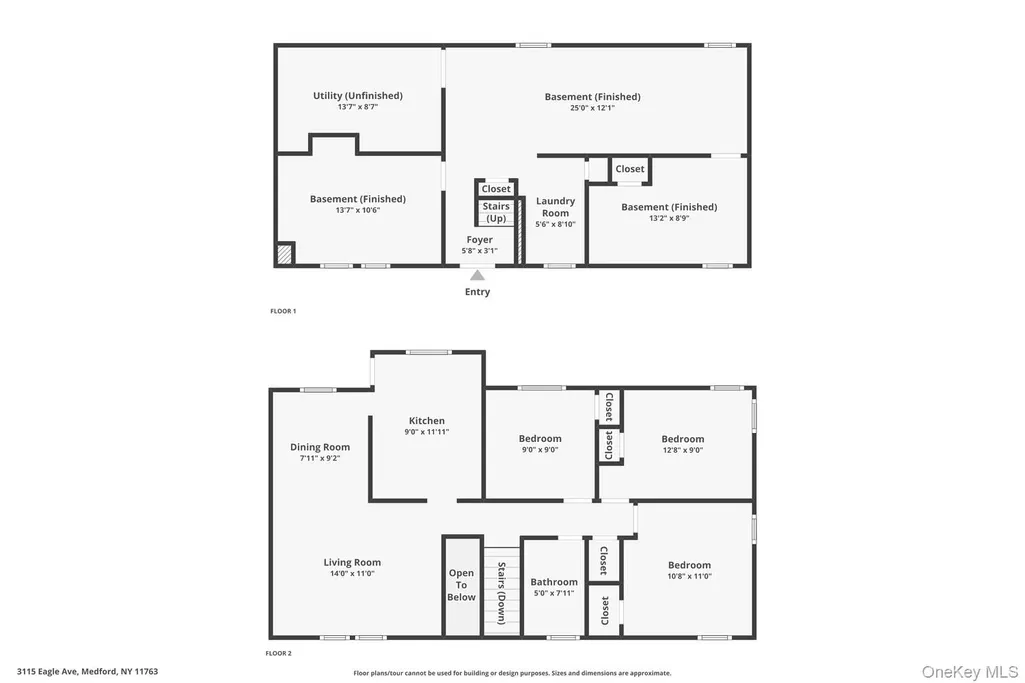
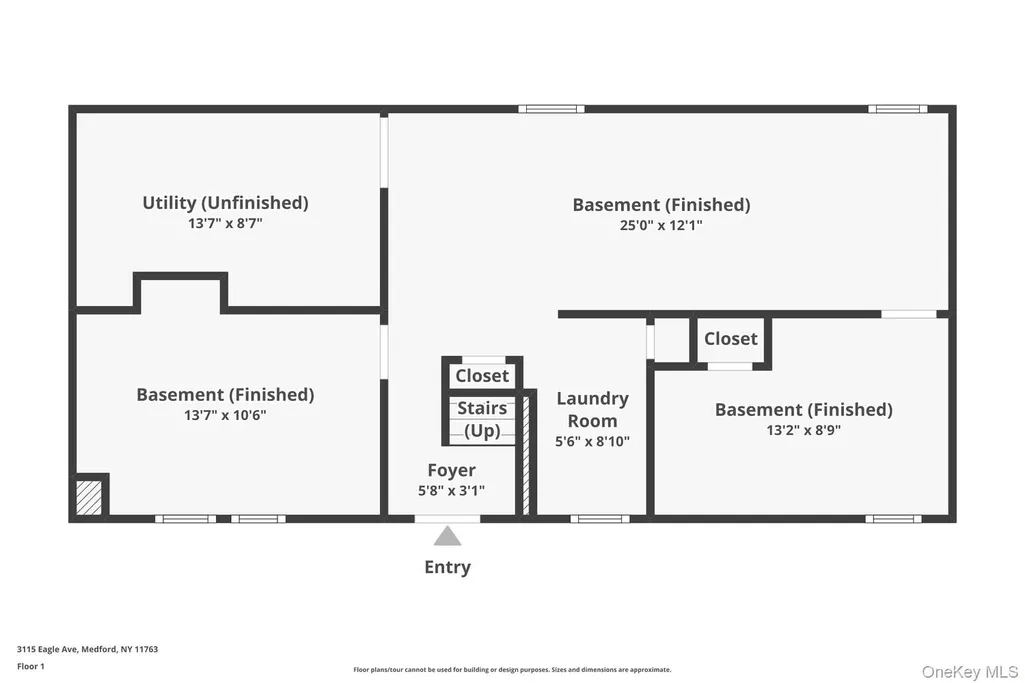
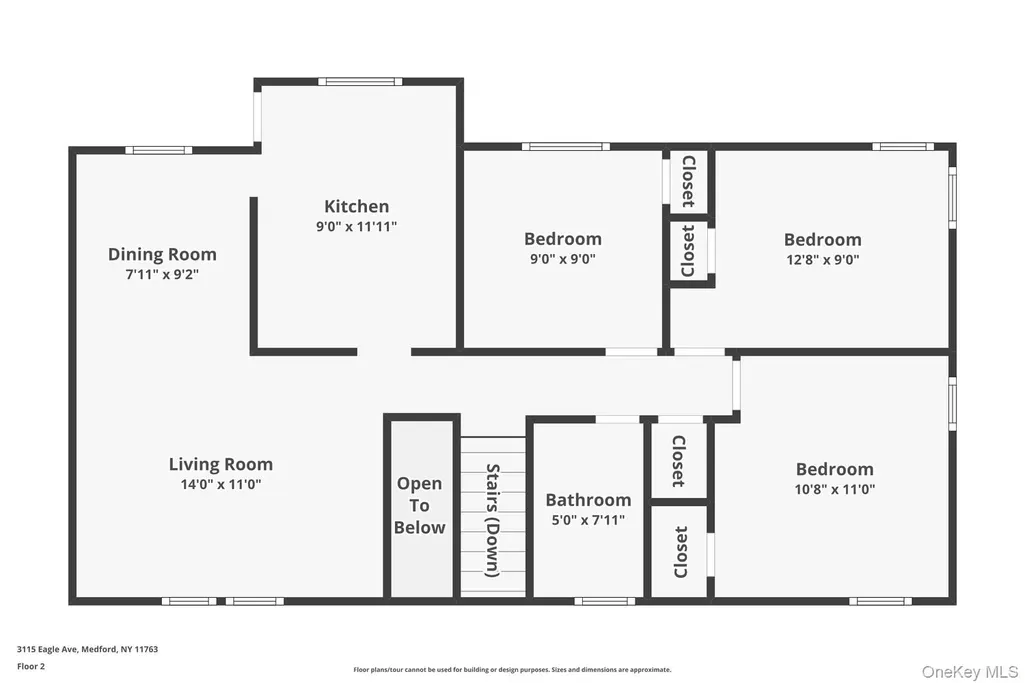
Beautifully updated split-level home featuring a modern gray exterior, crisp white trim, a newly paved driveway, and inviting curb appeal. The refreshed interior offers neutral tones, recessed lighting, warm flooring, and a bright, comfortable layout. The main living area flows seamlessly into the dining space and renovated kitchen, complete with white shaker cabinetry, sleek hardware, subway tile backsplash, ample counter space, and stainless steel appliances. The upper level features three spacious bedrooms with closets, updated finishes, and abundant natural light, along with a contemporary full bathroom showcasing stylish tile and modern fixtures. The finished lower level provides versatile additional living space, ideal for recreation, a home office, or media room, plus a separate laundry area. Enjoy the expansive, fully fenced backyard with mature trees, a spacious lawn, rear deck, above-ground pool, and detached storage shed. With its updated finishes, flexible living spaces, and generous outdoor amenities, this move-in-ready home offers comfort, functionality, and excellent appeal. VERY LOW TAXES!!!
| Elementary School | Middle School | High School |
|---|---|---|
| Eagle Elementary School | Oregon Middle School | Patchogue-Medford High School |
| Price History | |
|---|---|
| 10/21/2026 | Listed $649,000 |
General Features
| Sewer | Cesspool |
|---|---|
| Heating | Oil |
| Cooling | Central Air |
| Utilities | Trash Collection Public,Water Connected |
| Appliances | Dishwasher,Electric Cooktop,Electric Oven,Electric Range,Microwave,Refrigerator,Washer,Oil Water Heater,Stainless Steel Appliance(s) |
| Architectural Style | Hi Ranch |
| Pool Features | Above Ground |
| Construction Materials | Frame |
| Year Built | 1963 |
| Property Subtype | Single Family Residence |
| Tax Year | 2026 |
| Parcel Number | 0200-632.00-04.00-024.000 |
| County | Suffolk County |
| Property Type | Residential |
| HOA | No |
| Subdivision Name | EAGLE ESTATES |
| Garage Y/N | No |
| Other Structures | Shed(s) |
| Total Rooms | 7 |
| Full Baths | 1 |
| High School | Patchogue-Medford High School |
| City | Brookhaven |
| Senior Community Y/N | No |
| High School District | Patchogue-Medford |
| Carport Y/N | No |
| Elementary School | Eagle Elementary School |
| Property Attached Y/N | No |
| Tax Annual Amount | 7564 |
| Middle/Junior High School | Oregon Middle School |
| Property Condition | Updated/Remodeled |
| Virtual Tour | https://listings.epmrealestatephotography.com/sites/epgdmwad/unbranded |
| Building Area Units | Square Feet |
| Standard Status | Active |
| Middle/Junior School District | Patchogue-Medford |
| Elementary School District | Patchogue-Medford |
| Tax Assessed Value | 2100 |
| Tax Lot | 400 |
| PostalCity | Medford |
| AttributionContact | 631-770-0030 |
| Year Built Effective | 1963 |
| Listing Appliances | Dishwasher, Electric Cooktop, Electric Oven, Electric Range, Microwave, Refrigerator, Washer, Oil Water Heater, Stainless Steel Appliance(s) |
Interior Features
| Interior Amenities | First Floor Bedroom |
|---|---|
| Basement | Finished,Full |
| Basement Features | Finished, Full |
| Basement (Y/N) | Yes |
| Total Bedrooms | 3 |
| Total Baths | 1 |
| General Features | First Floor Bedroom |
Exterior Features
| Fencing | Fenced,Back Yard,Full |
|---|---|
| Parking Features | Driveway,On Street |
| Water Source | Public |
| Total Parking | 1 |
| Parking Spaces | 1 |
| Parking Features | Driveway, On Street |
| Waterfront Y/N | No |
| Horse Y/N | No |
Amenities
- Foreclosure
- Views
- Short Sale
- New Construction
- Adult 55+
- Lease To Own
- No HOA Fees
- Furnished
- Primary On Main
- Air Conditioning
- Seller Finance
- Green
- Fixer Upper
- Horse
- Golf
- Fireplace
- Deck
- Garage
- Basement
- Pool
Property vs Single Family Average in 11763
Price
Taxes
Year Built
Visits
 OneKey® MLS required Copyright, Source of Data and Disclaimer for IDX display
Information Copyright 2026, OneKey® MLS. All Rights Reserved.
The source of the displayed data is either the property owner or public record provided by non-governmental third parties. It is believed to be reliable but not guaranteed. This information is provided exclusively for consumers' personal, non-commercial use.
The data relating to real estate for sale on this website comes in part from the
