
Golf Course

Address
99 Sprucewood Boulevard, Central Islip, NY
Price
$ 575,000
Property Attributes
- MLS#1066600
- TypeSingle Family
- Listing Status Active
- CountySUFFOLK
- CityCentral Islip
- NeighborhoodPark Row
- Zip11722
- StyleSingle Family Residence
- Year Built1998
- Taxes$ 9900
- Price$ 575,000
- Bedrooms2
- Full Bathrooms2
- Half Bathrooms1
- Sqr Footage1432
- Lot Size0.04 Acres
Data Source:
Listings courtesy of OneKey® MLS as distributed by MLS GRID
Property Description
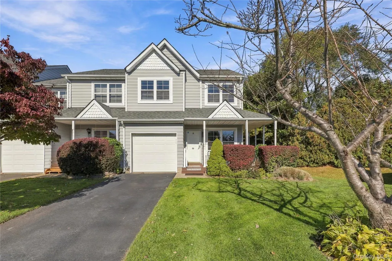
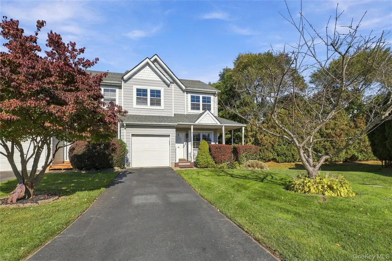
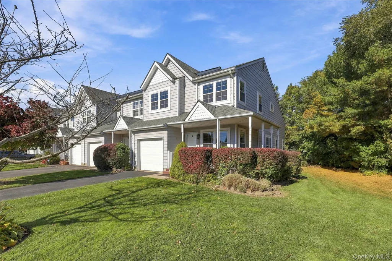
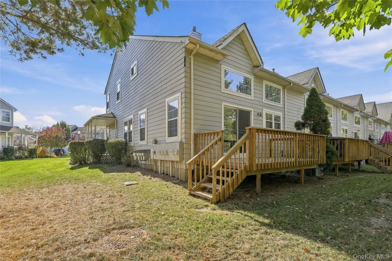
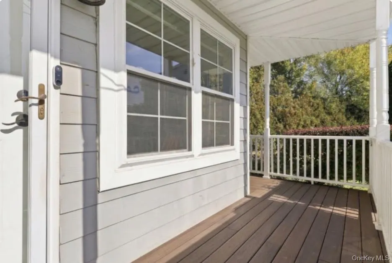
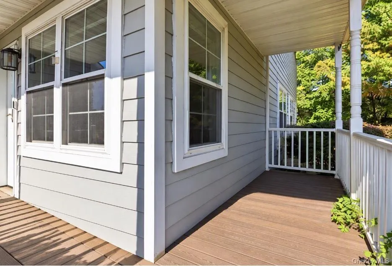
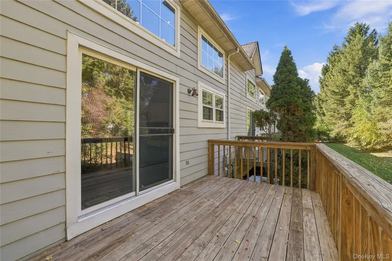
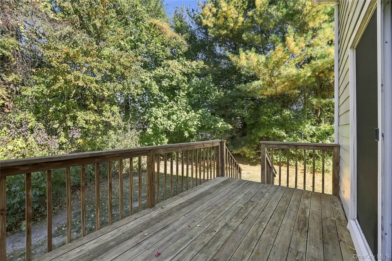
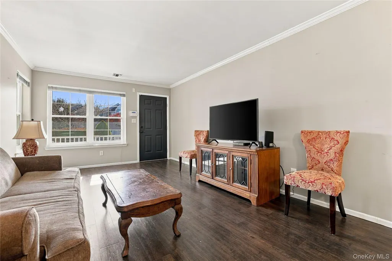
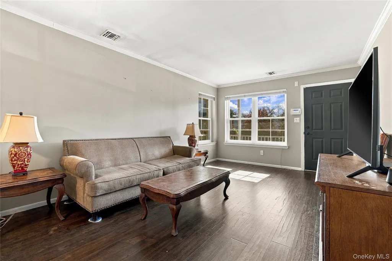
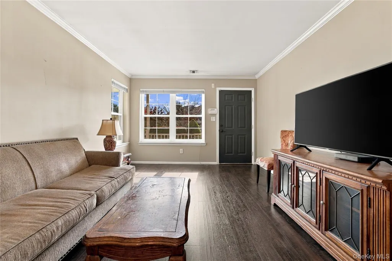
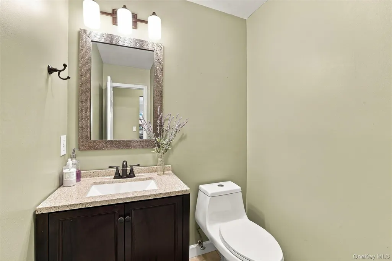
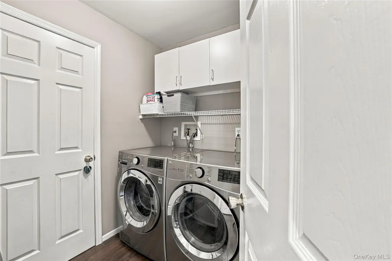
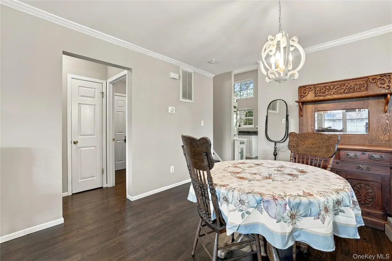
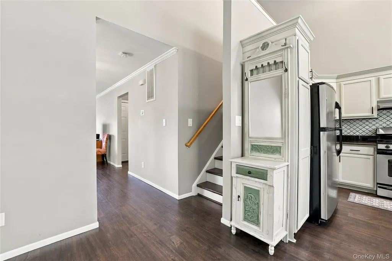
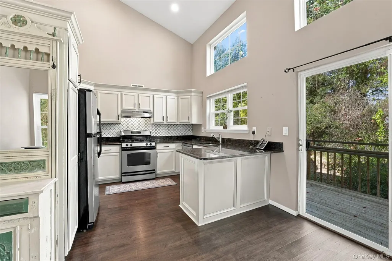
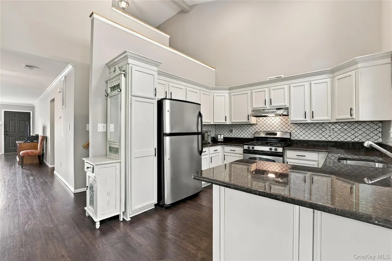
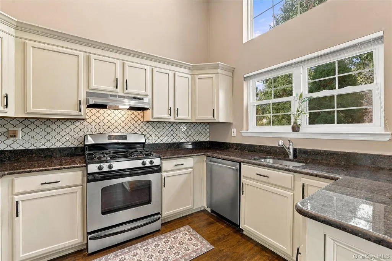
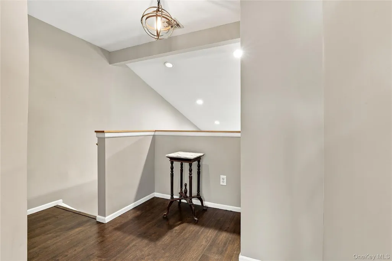
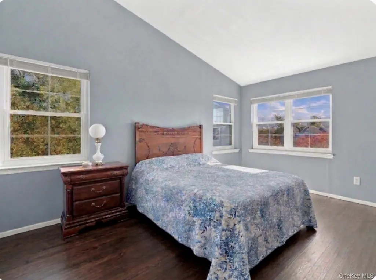
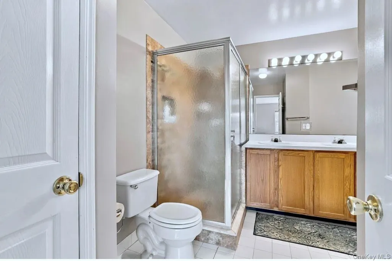
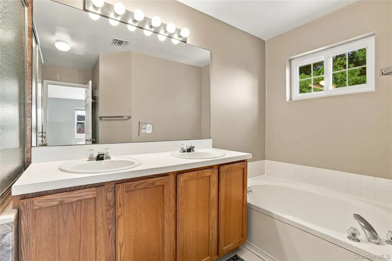
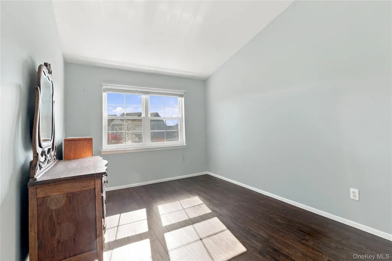
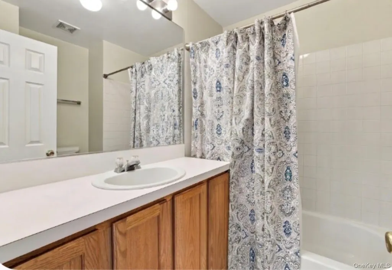
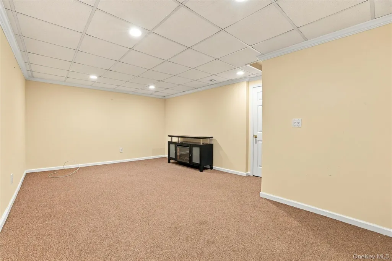
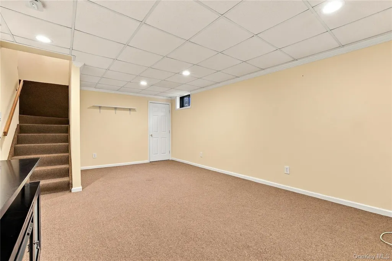
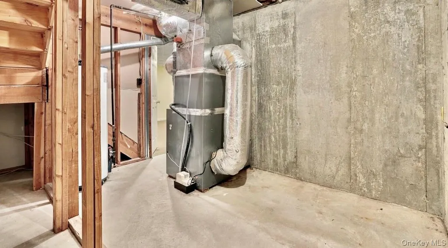
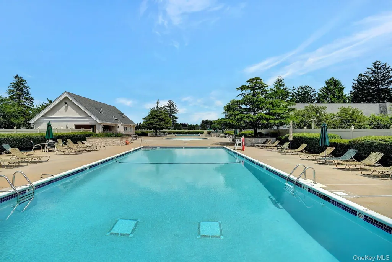
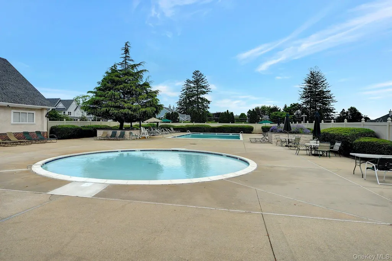
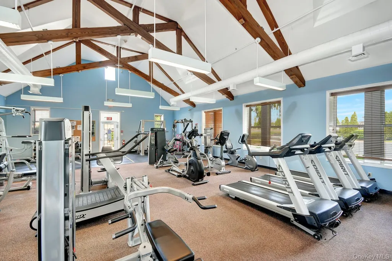
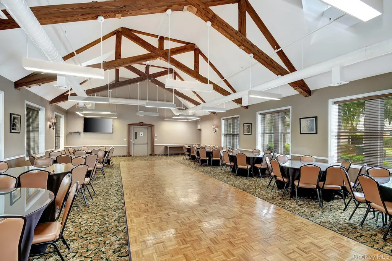
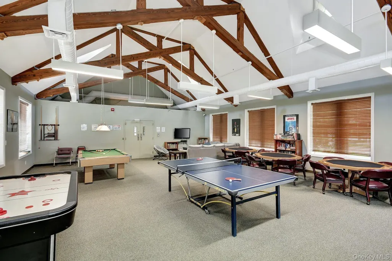
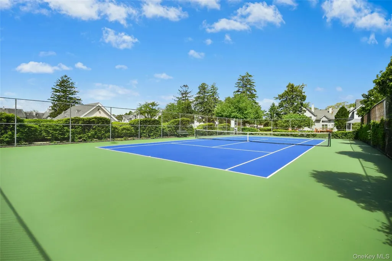
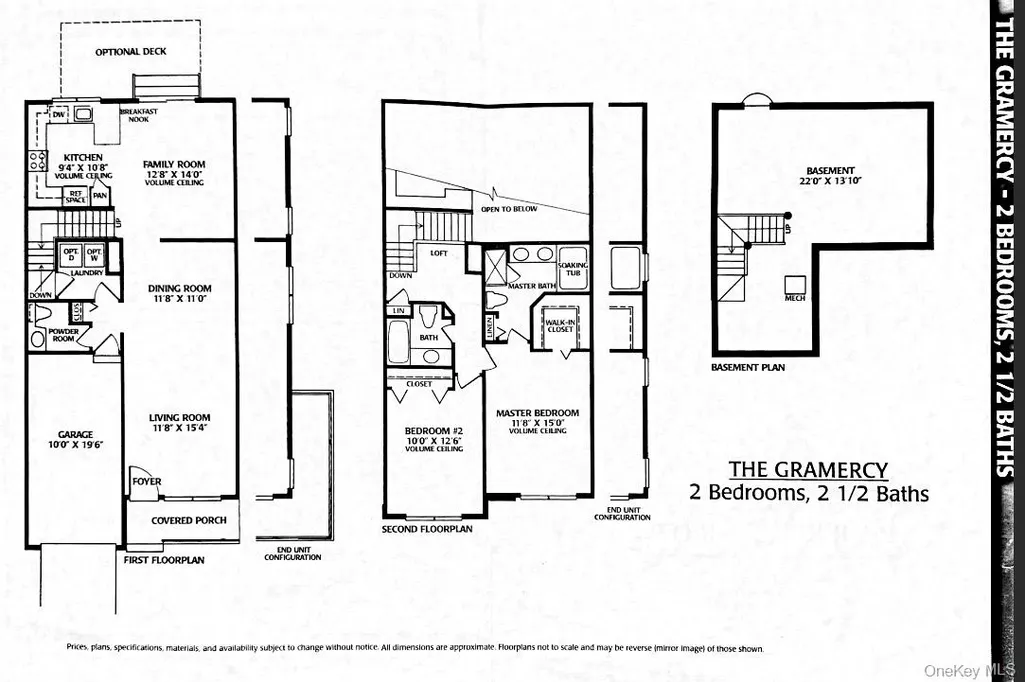
The One You've Been Waiting For in Park Row! Corner-unit townhouses like this don't come along often, and this one checks every box. Mature landscaping, charming Victorian-style trim, and a wrap-around composite front porch make a great first impression. A private driveway with parking for two and a spacious side yard give you room that most townhouses simply can't offer. Step inside to find high-quality wood-look laminate flooring throughout both levels and updated windows (2019) that fill the home with natural light. The kitchen is a showstopper: cream cabinetry with matte black hardware, rich granite countertops, a stylish arabesque tile backsplash, and stainless steel appliances including a gas range and Bosch Silence Plus dishwasher. Upstairs, cathedral ceilings make the bedrooms feel open and airy, and the primary bath has a double vanity and a walk-in shower. Everyday comforts include a first-floor laundry room with LG steam washer and dryer, two-zone Nest thermostats, and a finished basement ready for a home office, gym, or media room. A private rear deck is perfect for morning coffee or summer evenings. Then there's the Park Row lifestyle: a clubhouse with fitness center and game room, three outdoor pools, tennis, pickleball, playground, overnight security patrol, and Town golf course just across the street! Move-in ready, beautifully maintained, and in one of the best spots in the community. Don't wait on this one!
| Elementary School | Middle School | High School |
|---|---|---|
| Marguerite L Mulvey School Elementary School | Ralph Reed School Middle School | Central Islip Senior High School |
| Price History | |
|---|---|
| 11/1/2026 | Listed $575,000 |
General Features
| Sewer | Public Sewer |
|---|---|
| Heating | Natural Gas |
| Cooling | Central Air |
| Utilities | Cable Available,Electricity Connected,Natural Gas Connected,Sewer Connected,Trash Collection Public,Water Connected |
| Appliances | Dishwasher,Dryer,Gas Range,Refrigerator,Stainless Steel Appliance(s),Washer,Gas Water Heater |
| HOA Fee | 338 |
| Garage Spaces | 1 |
| Association Fee Includes | Common Area Maintenance,Exterior Maintenance,Grounds Care,Pool Service,Snow Removal,Trash,Water |
| Patio/Porch Features | Deck,Porch,Wrap Around |
| Pool Features | In Ground |
| Security Features | Security System,Smoke Detector(s) |
| Construction Materials | HardiPlank Type |
| Year Built | 1998 |
| Property Subtype | Single Family Residence |
| Tax Year | 2026 |
| Parcel Number | 0500-142-00-09-00-074-000 |
| Community Features | Clubhouse,Fitness Center,Playground,Pool,Tennis Court(s) |
| Assoc Fee Paid Per | Monthly |
| County | Suffolk County |
| Property Type | Residential |
| HOA | Yes |
| Subdivision Name | Park Row |
| Facing Direction | South |
| Garage Y/N | Yes |
| Total Rooms | 5 |
| Full Baths | 2 |
| Directions | Carleton Avenue to Smith Street,east to Parkview Lane (entrance of Park Row),turn right onto Parkview Lane,left onto Northwood Blvd,proceed to Stop sign and turn left onto Sprucewood Blvd. 99 Sprucew |
| High School | Central Islip Senior High School |
| City | Islip |
| Senior Community Y/N | No |
| High School District | Central Islip |
| Carport Y/N | No |
| Elementary School | Marguerite L Mulvey School |
| Property Attached Y/N | Yes |
| Tax Annual Amount | 9900.1 |
| Middle/Junior High School | Ralph Reed School |
| Additional Parcels Y/N | No |
| Structure Type | Townhouse |
| Building Area Units | Square Feet |
| Standard Status | Active |
| Middle/Junior School District | Central Islip |
| Elementary School District | Central Islip |
| Tax Assessed Value | 30300 |
| Tax Lot | 74 |
| PostalCity | Central Islip |
| AttributionContact | 631-881-5160 |
| Listing Appliances | Dishwasher, Dryer, Gas Range, Refrigerator, Stainless Steel Appliance(s), Washer, Gas Water Heater |
Interior Features
| Interior Amenities | Breakfast Bar,Cathedral Ceiling(s),Double Vanity,Primary Bathroom,Smart Thermostat,Walk-In Closet(s) |
|---|---|
| Basement | Finished,Partial,Storage Space |
| Flooring | Laminate |
| Basement Features | Finished, Partial, Storage Space |
| Basement (Y/N) | Yes |
| Window Features | Double Pane Windows,New Windows |
| Fireplace Y/N | No |
| Half Baths | 1 |
| Total Bedrooms | 2 |
| Total Baths | 3 |
| General Features | Breakfast Bar,Cathedral Ceiling(s),Double Vanity,Primary Bathroom,Smart Thermostat,Walk-In Closet(s) |
| Walk-In Closet | Yes |
Exterior Features
| Exterior Amenities | Tennis Court(s) |
|---|---|
| Parking Features | Driveway,Garage,Garage Door Opener,On Street,Private |
| Water Source | Public |
| Total Parking | 3 |
| Parking Spaces | 3 |
| Parking Features | Driveway, Garage, Garage Door Opener, On Street, Private |
| Foundation Details | Concrete Perimeter |
| Waterfront Y/N | No |
| Builder Model | Gramercy |
| Horse Y/N | No |
| General Features Ext. | Tennis Court(s) |
Amenities
- Foreclosure
- Views
- Short Sale
- New Construction
- Adult 55+
- Lease To Own
- No HOA Fees
- Furnished
- Primary On Main
- Air Conditioning
- Seller Finance
- Green
- Fixer Upper
- Horse
- Golf
- Fireplace
- Deck
- Garage
- Basement
- Pool
Property vs Single Family Average in 11722
Price
Taxes
Year Built
 OneKey® MLS required Copyright, Source of Data and Disclaimer for IDX display
Information Copyright 2026, OneKey® MLS. All Rights Reserved.
The source of the displayed data is either the property owner or public record provided by non-governmental third parties. It is believed to be reliable but not guaranteed. This information is provided exclusively for consumers' personal, non-commercial use.
The data relating to real estate for sale on this website comes in part from the
