
Address
8 Tulip Court, Moriches, NY
Price
$ 749,000
Property Attributes
- MLS#1067401
- TypeSingle Family
- Listing Status Active
- CountySUFFOLK
- CityMoriches
- NeighborhoodCrystal Beach
- Zip11955
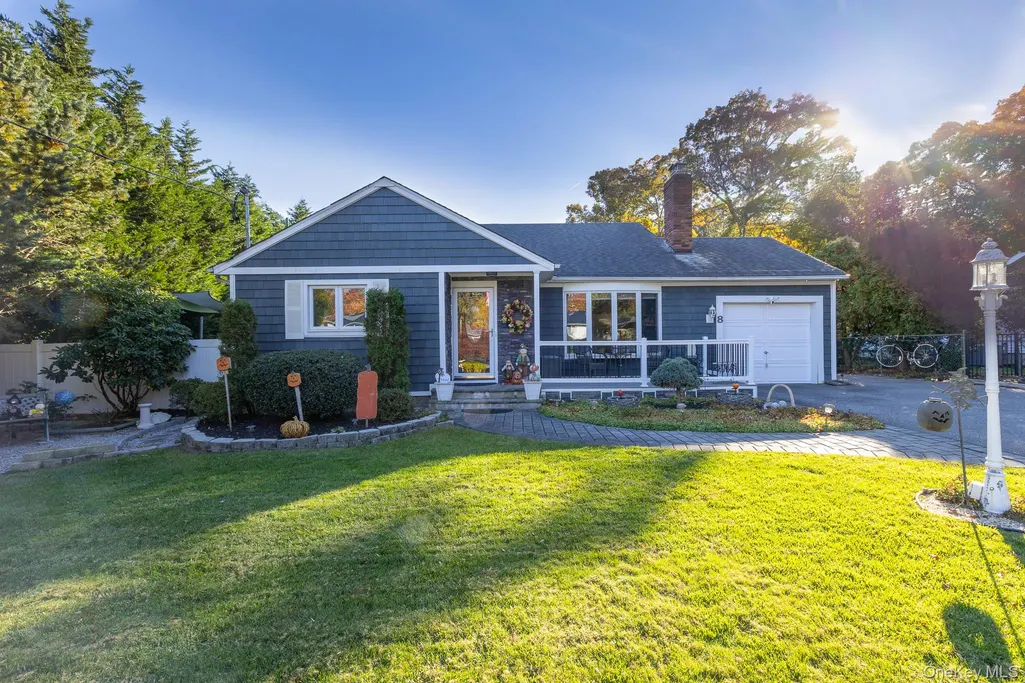
- StyleCape Cod,Exp Cape
- Year Built1968
- Taxes$ 10358
- Price$ 749,000
- Bedrooms3
- Full Bathrooms2
- Half Bathrooms0
- Sqr Footage1900
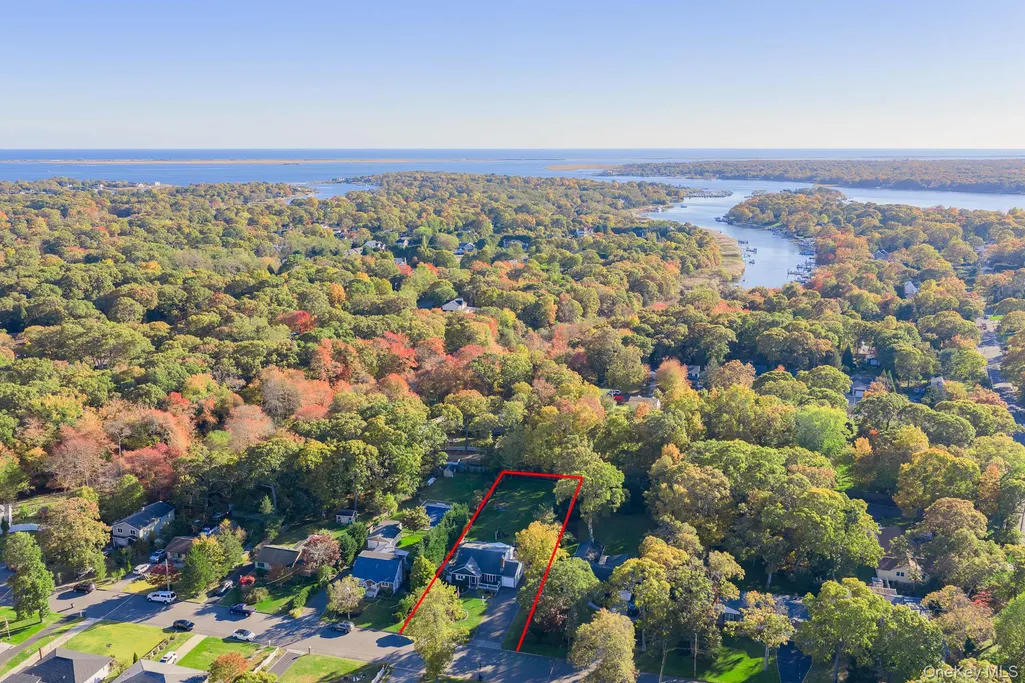
- Lot Size0.5 Acres
Data Source:
Listings courtesy of OneKey® MLS as distributed by MLS GRID
Property Description
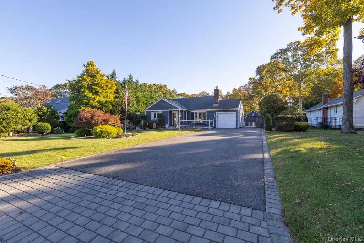
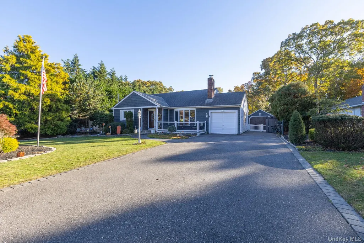
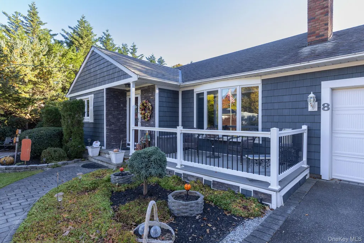
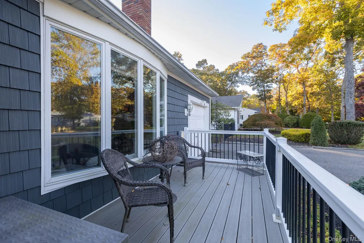
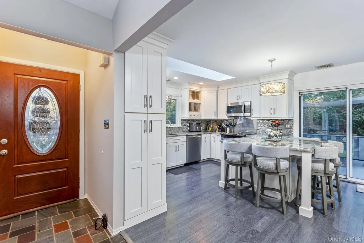
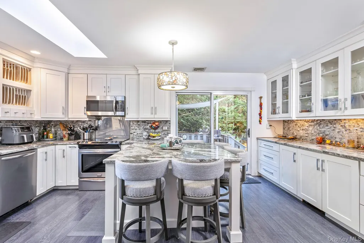
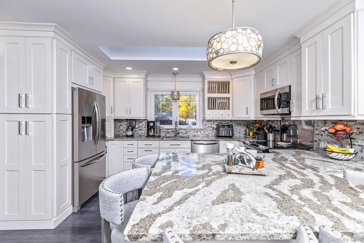
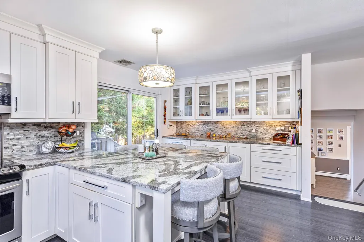
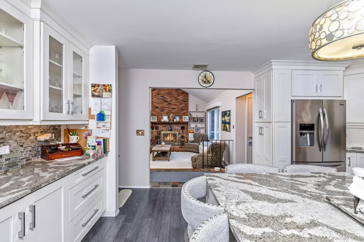
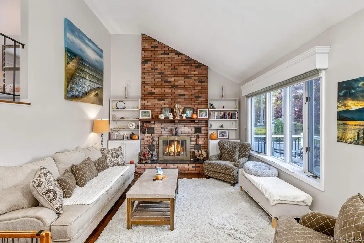
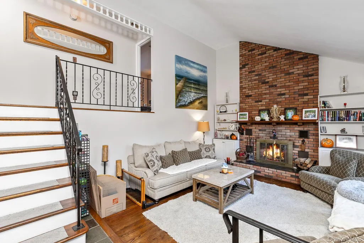
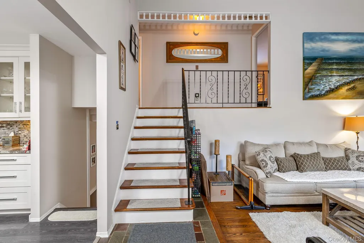
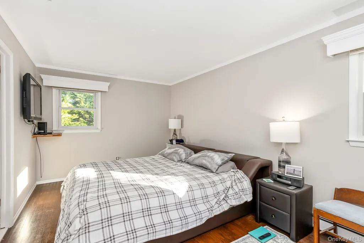
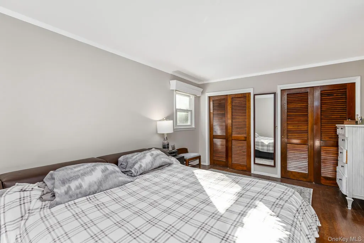
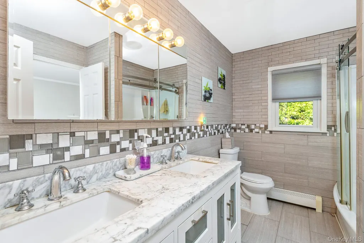
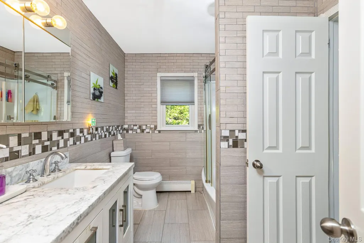
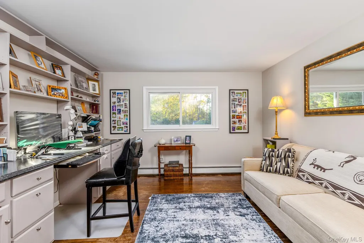
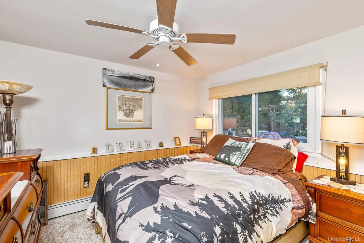
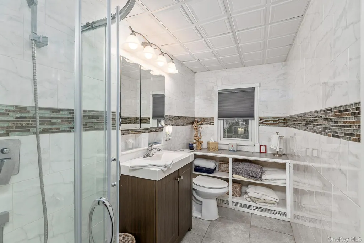
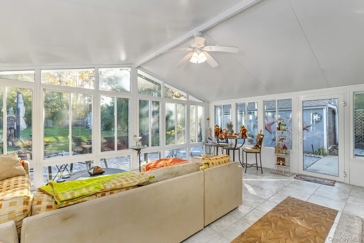
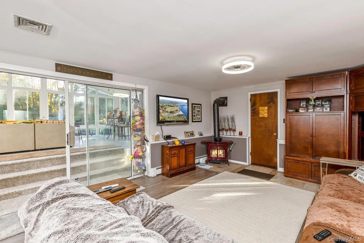
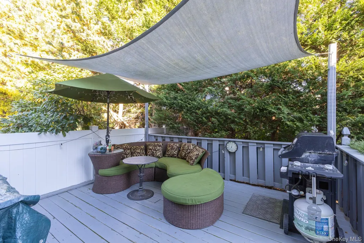
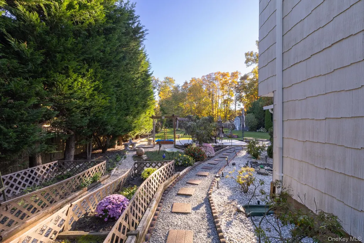
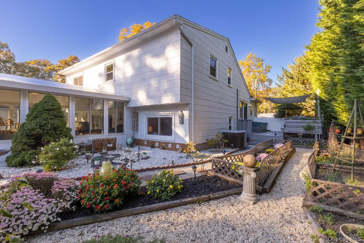
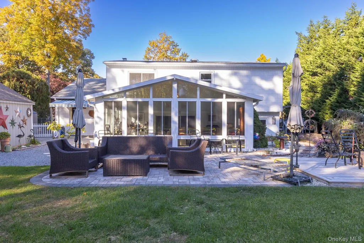
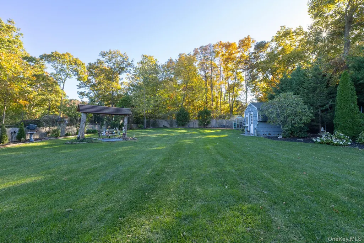
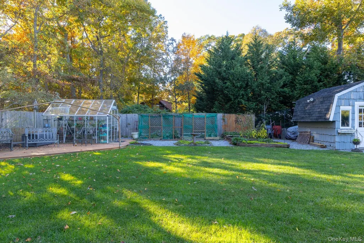
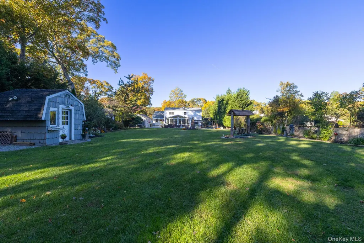
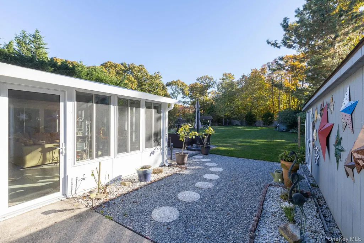
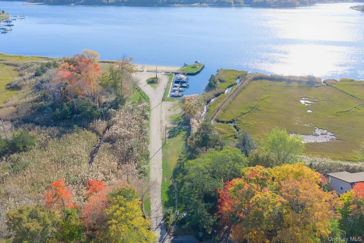
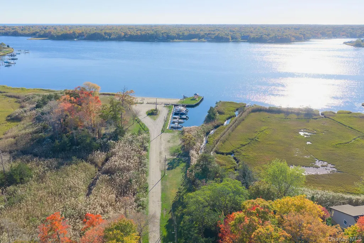
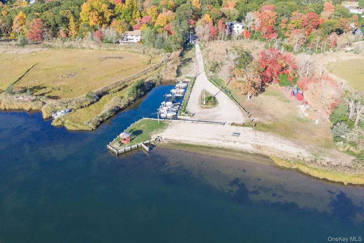
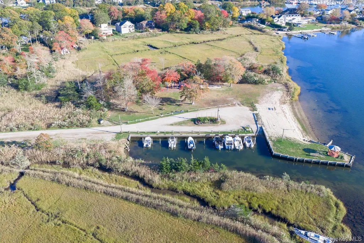
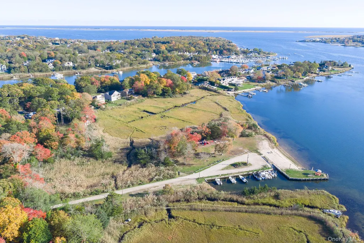
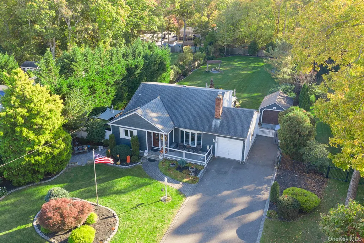
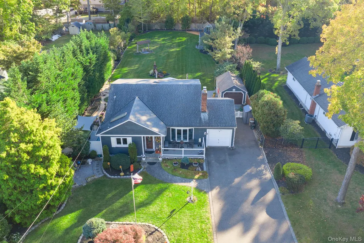
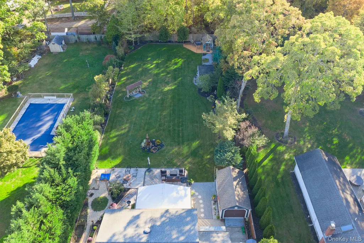
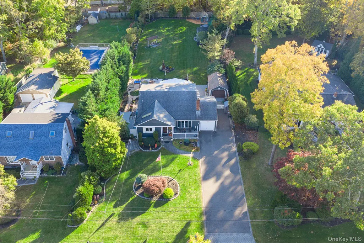
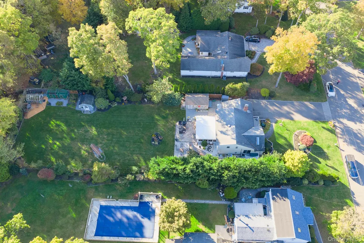
Coastal Charm Meets Modern Comfort! This stunning 3-bedroom, 2-full-bath home nestled in the highly desirable Crystal Beach community, offering exclusive beach rights and marina slips available for boating enthusiasts! This beautifully maintained home features an inviting living room with a cozy wood-burning fireplace, an updated eat-in kitchen, and two tastefully renovated full bathrooms. A versatile suite provides additional living space and flows into a gorgeous four-season room, where you can relax year-round while overlooking your private backyard oasis. Situated on a beautifully manicured half-acre lot, the fully fenced property boasts lush, mature landscaping and plenty of room for outdoor entertaining, relaxation, and recreation. Car enthusiasts, hobbyists, and those seeking extra storage will appreciate the convenience of both an attached garage and a separate, setback 1.5-car detached garage. Even better, all updates have been completed within the last five years, offering modern comfort and peace of mind. Enjoy the best of coastal living with beach access, boating opportunities, and the charm of the Crystal Beach community. A rare opportunity to enjoy space, privacy, and a seaside community—all in one exceptional property. Don't miss it!
| Elementary School | Middle School | High School |
|---|---|---|
| Moriches Elementary School | William Floyd Middle School | William Floyd High School |
| Price History | |
|---|---|
| 10/30/2026 | Listed $749,000 |
General Features
| Sewer | Cesspool |
|---|---|
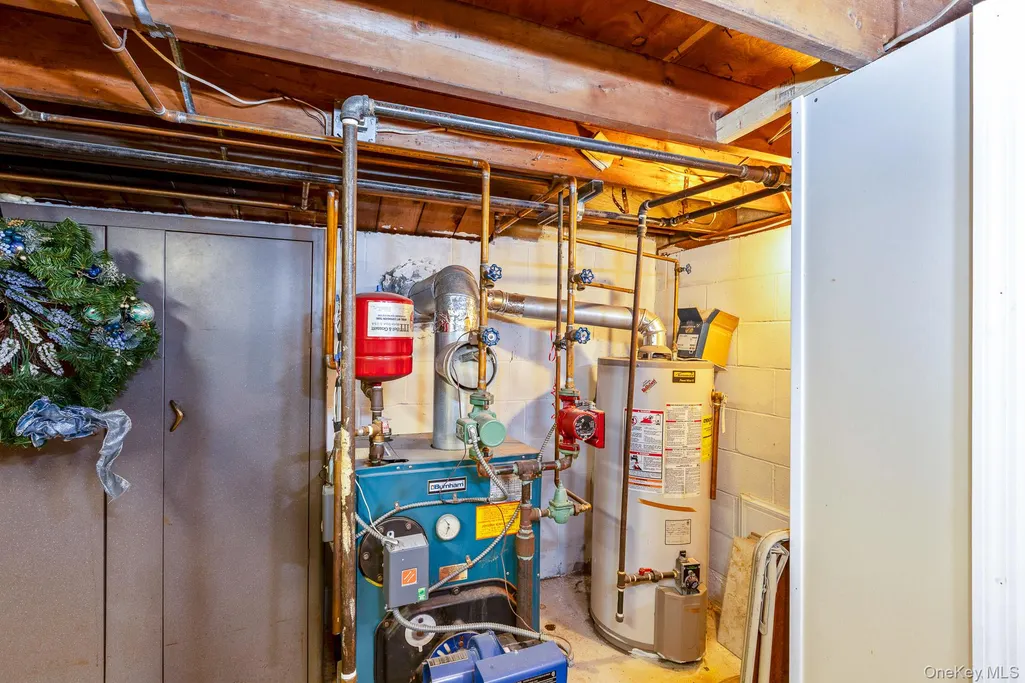
| Heating | Baseboard,Natural Gas |
| Cooling | Central Air,Ductwork,Wall/Window Unit(s) |
| Utilities | Cable Available,Electricity Available,Electricity Connected,Natural Gas Available,Natural Gas Connected,Phone Available,Trash Collection Public,Water Available,Water Connected |
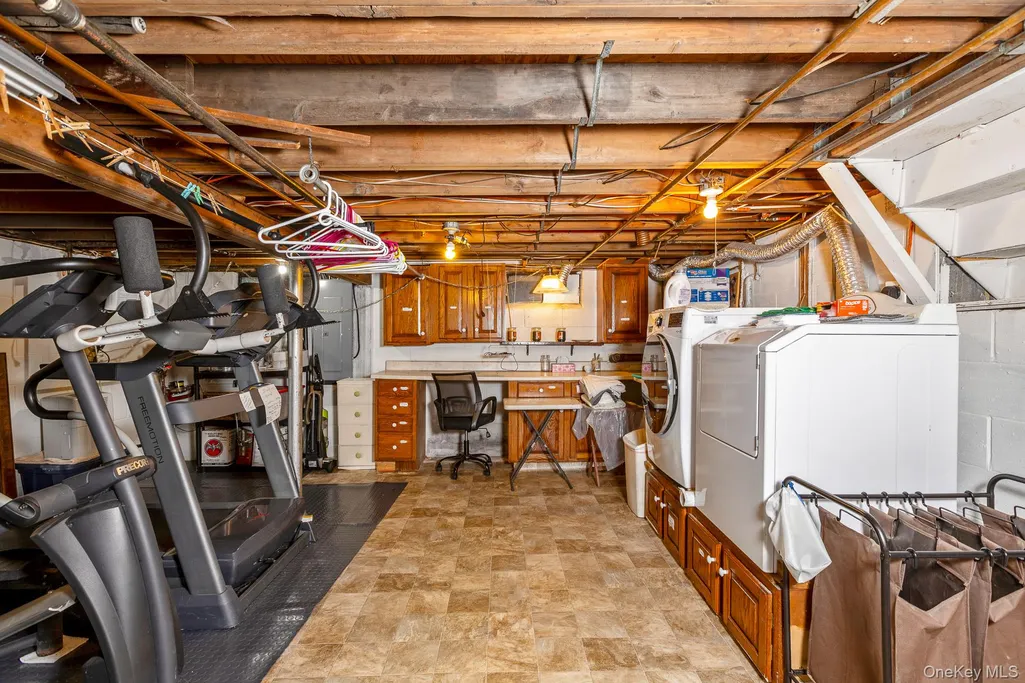
| Appliances | Convection Oven,Dishwasher,Dryer,Electric Oven,Electric Range,Microwave,Refrigerator,Stainless Steel Appliance(s),Washer,Gas Water Heater |
| HOA Fee | 150 |
| Garage Spaces | 2 |
| Association Fee Includes | Other |
| Patio/Porch Features | Deck,Patio,Porch |
| Architectural Style | Cape Cod,Exp Cape |
| Security Features | Video Cameras |
| Construction Materials | Batts Insulation,Frame,Vinyl Siding |
| Year Built | 1968 |
| Property Subtype | Single Family Residence |
| Tax Year | 2026 |
| Parcel Number | 0200-856-00-02-00-014-000 |
| Community Features | Playground |
| Assoc Fee Paid Per | Annually |
| County | Suffolk County |
| Property Type | Residential |
| Association Amenities | Playground |
| HOA | Yes |
| Subdivision Name | Crystal Beach |
| Facing Direction | North |
| Garage Y/N | Yes |
| Other Structures | Garage(s),Greenhouse,Shed(s) |
| Total Rooms | 7 |
| Full Baths | 2 |
| Directions | Montauk Hwy east to Crystal Beach Blvd and turn right. Turn left on Tulip and house is on the right. |
| High School | William Floyd High School |
| City | Brookhaven |
| Disclosures | Lead Paint,Seller Property Disclosure |
| Senior Community Y/N | No |
| High School District | William Floyd |
| Carport Y/N | No |
| Elementary School | Moriches Elementary School |
| Property Attached Y/N | No |
| Tax Annual Amount | 10358 |
| Middle/Junior High School | William Floyd Middle School |
| Property Condition | Updated/Remodeled |
| Virtual Tour | https://lihomephotos.view.property/2409776?idx=1 |
| Building Area Units | Square Feet |
| Standard Status | Active |
| Middle/Junior School District | William Floyd |
| Elementary School District | William Floyd |
| Tax Lot | 14 |
| PostalCity | Moriches |
| AttributionContact | 631-399-5300 |
| Year Built Effective | 2022 |
| Listing Appliances | Convection Oven, Dishwasher, Dryer, Electric Oven, Electric Range, Microwave, Refrigerator, Stainless Steel Appliance(s), Washer, Gas Water Heater |
Interior Features
| Interior Amenities | First Floor Bedroom,First Floor Full Bath,Bidet,Built-in Features,Cathedral Ceiling(s),Ceiling Fan(s),Crown Molding,Double Vanity,Dry Bar,Eat-in Kitchen,Entrance Foyer,High Ceilings,High Speed Intern |
|---|---|
| Basement | Partial,Storage Space,Unfinished |
| Flooring | Ceramic Tile,Hardwood,Laminate |
| Total Fireplaces | 2 |
| Fireplace Features | Family Room,Gas,Living Room,Wood Burning,Wood Burning Stove |
| Basement Features | Partial, Storage Space, Unfinished |
| Basement (Y/N) | Yes |
| Window Features | Blinds,Casement,Double Pane Windows,Insulated Windows,Screens,Skylight(s),Storm Window(s),Tilt Turn Windows |
| Fireplace Y/N | Yes |
| Total Bedrooms | 3 |
| Eat-in Kitchen | Yes |
| Total Baths | 2 |
| General Features | First Floor Bedroom,First Floor Full Bath,Bidet,Built-in Features,Cathedral Ceiling(s),Ceiling Fan(s),Crown Molding,Double Vanity,Dry Bar,Eat-in Kitchen,Entrance Foyer,High Ceilings |
| Entrance Foyer | Yes |
| Ceiling Fan(s) | Yes |
Exterior Features
| Exterior Amenities | Fire Pit,Garden,Lighting,Mailbox,Rain Gutters |
|---|---|
| Fencing | Back Yard,Chain Link,Wood |
| Parking Features | Attached,Detached,Driveway,Garage,Garage Door Opener |
| Water Source | Public |
| Parking Features | Attached, Detached, Driveway, Garage, Garage Door Opener |
| Foundation Details | Block |
| Spa | No |
| Waterfront Y/N | No |
| Door Features | Storm Door(s) |
| Road Responsibility | Public Maintained Road |
| Horse Y/N | No |
| General Features Ext. | Fire Pit,Garden,Lighting,Mailbox,Rain Gutters |
Amenities
- Foreclosure
- Views
- Short Sale
- New Construction
- Adult 55+
- Lease To Own
- No HOA Fees
- Furnished
- Primary On Main
- Air Conditioning
- Seller Finance
- Green
- Fixer Upper
- Horse
- Golf
- Fireplace
- Deck
- Garage
- Basement
- Pool
Property vs Single Family Average in 11955
Price
Taxes
Year Built
 OneKey® MLS required Copyright, Source of Data and Disclaimer for IDX display
Information Copyright 2026, OneKey® MLS. All Rights Reserved.
The source of the displayed data is either the property owner or public record provided by non-governmental third parties. It is believed to be reliable but not guaranteed. This information is provided exclusively for consumers' personal, non-commercial use.
The data relating to real estate for sale on this website comes in part from the
