
Primary on Main

Address
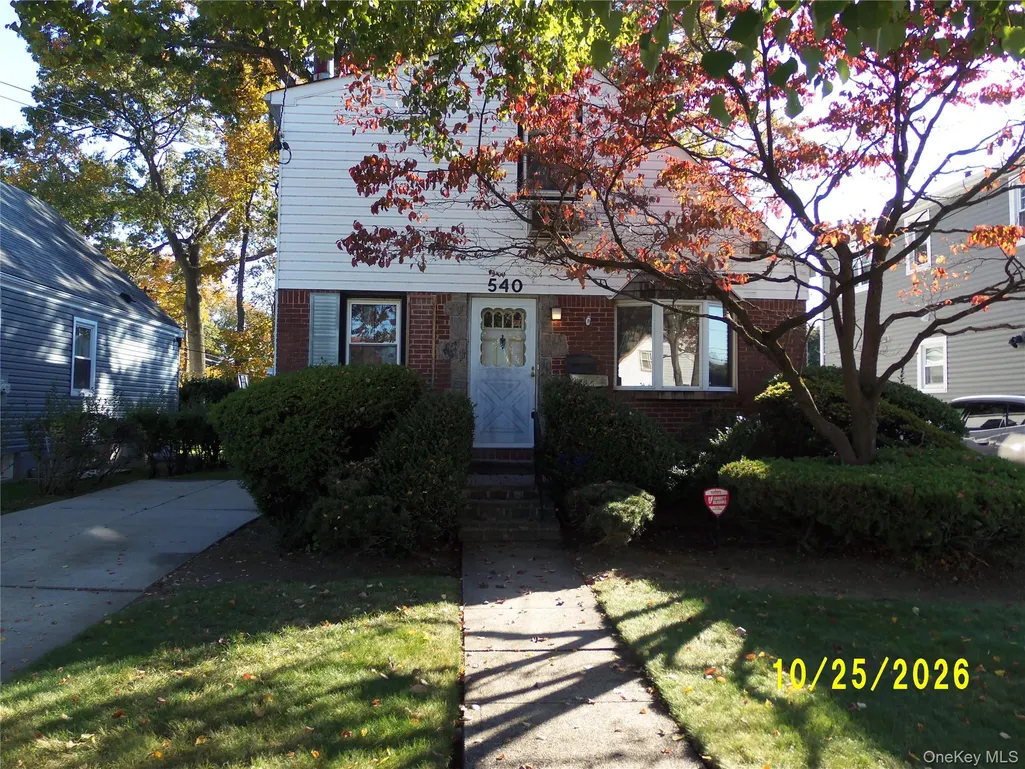
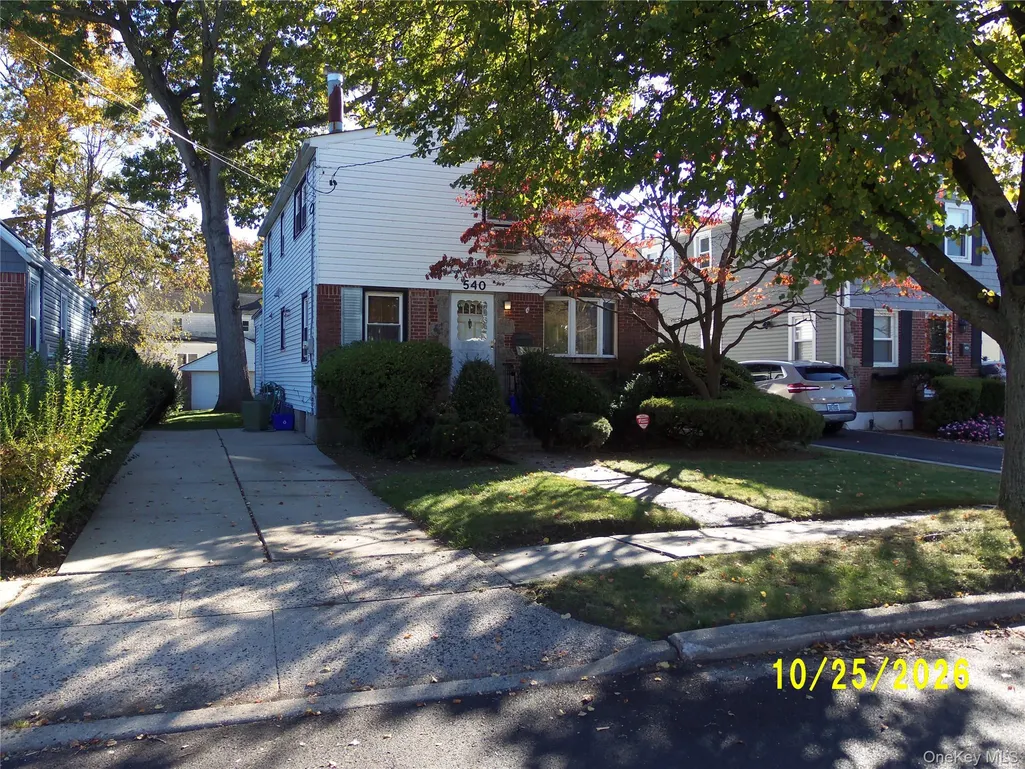
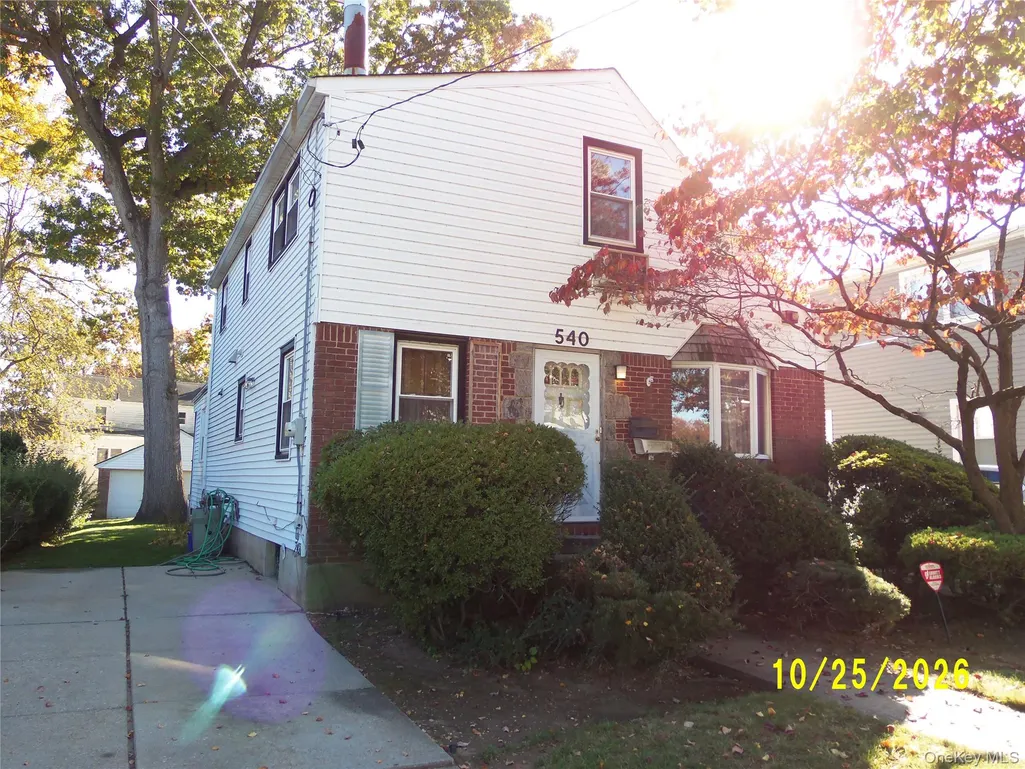
540 Stratford Road, South Hempstead, NY
Price
$ 695,000
Property Attributes
- MLS#1068076
- TypeSingle Family
- Listing Status Active
- CountyNASSAU
- CitySouth Hempstead
- Zip11550
- StyleCape Cod
- Year Built1948
- Taxes$ 9595
- Price$ 695,000
- Bedrooms3
- Full Bathrooms2
- Half Bathrooms0
- Sqr Footage1730
- Lot Size0.1359 Acres
Data Source:
Listings courtesy of OneKey® MLS as distributed by MLS GRID
Property Description
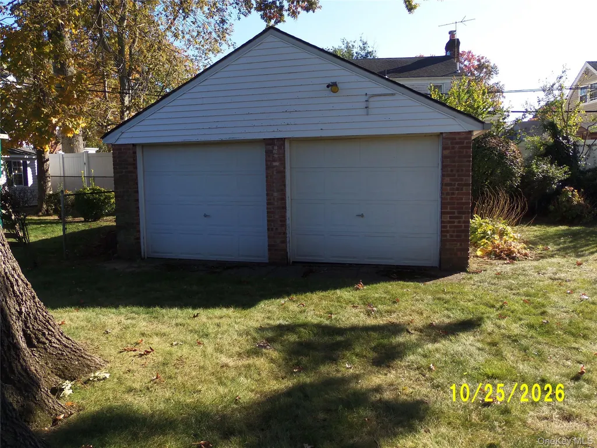
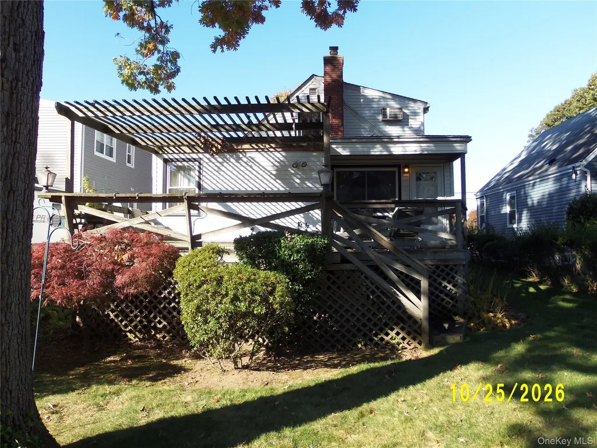
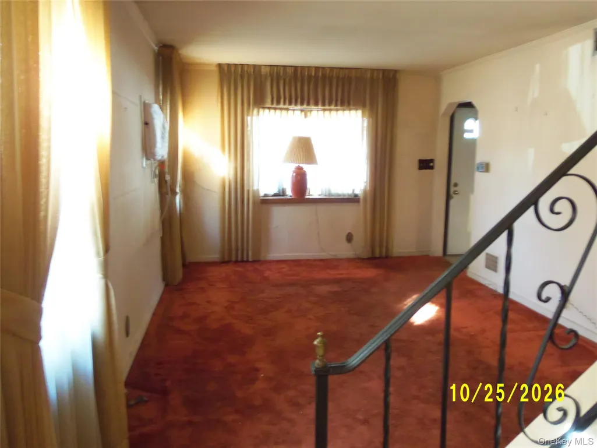
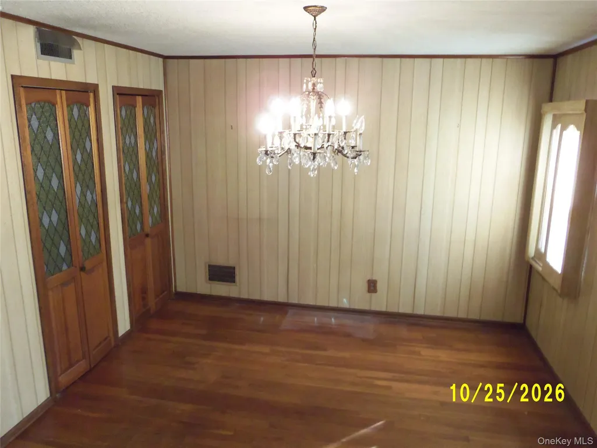
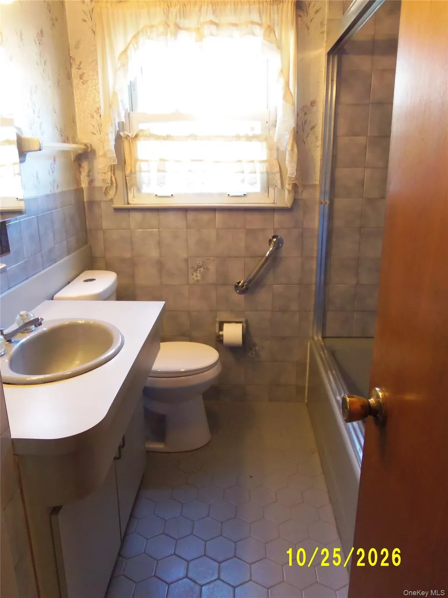
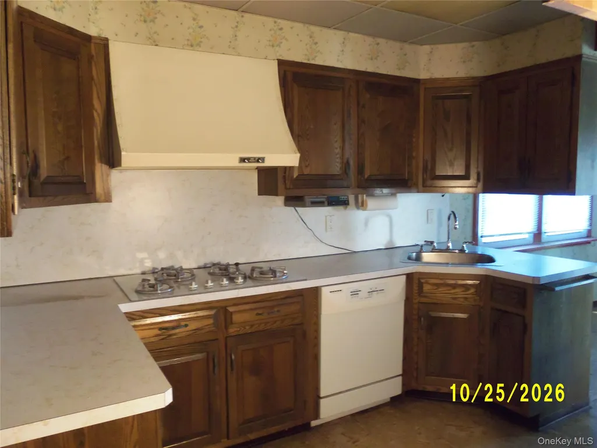
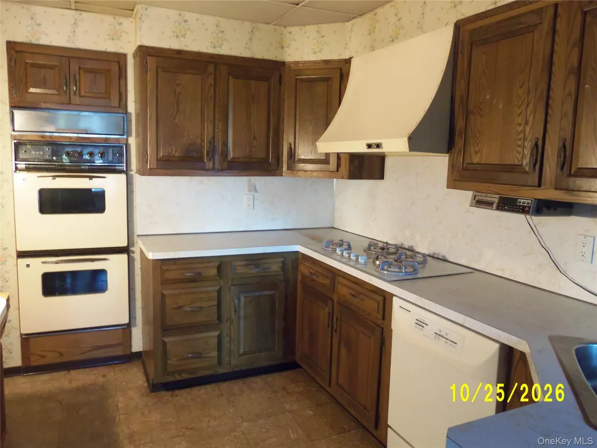
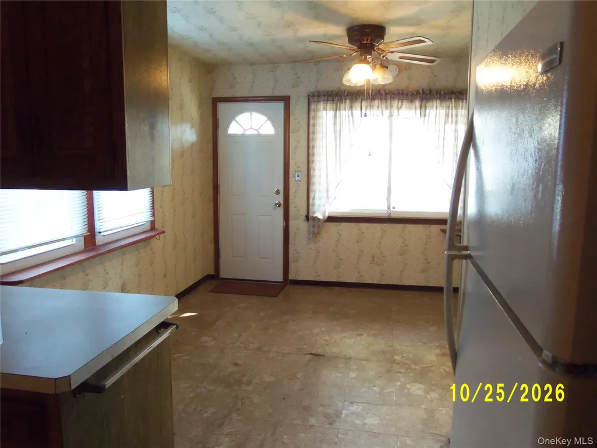
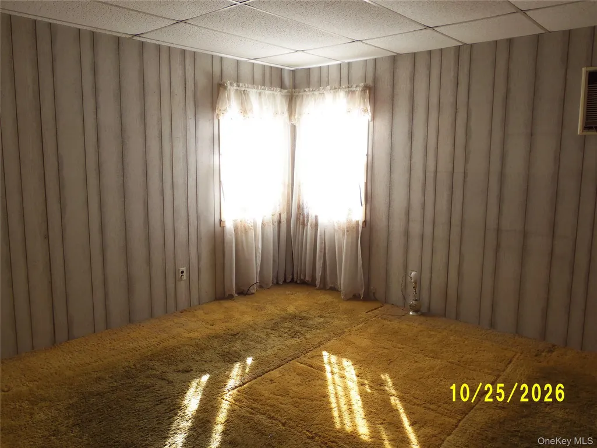
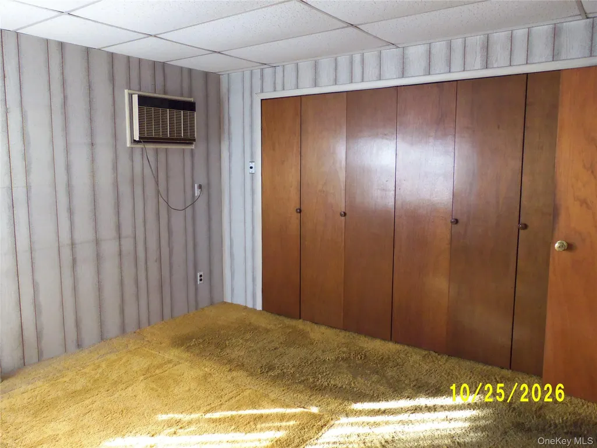
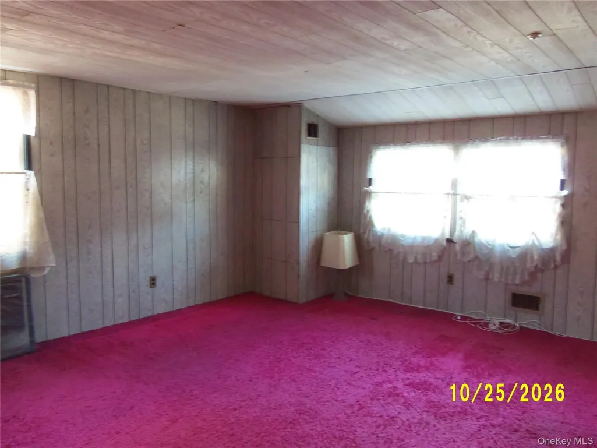
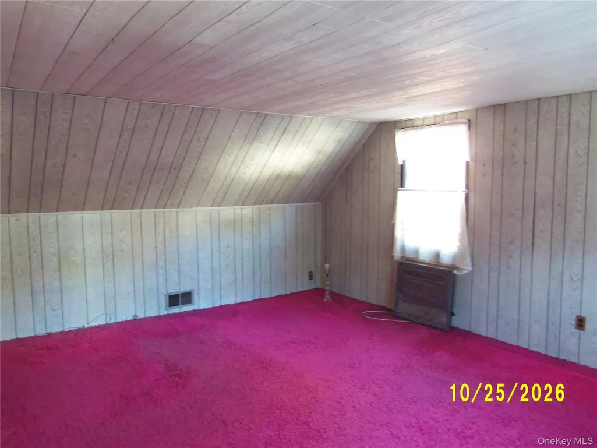
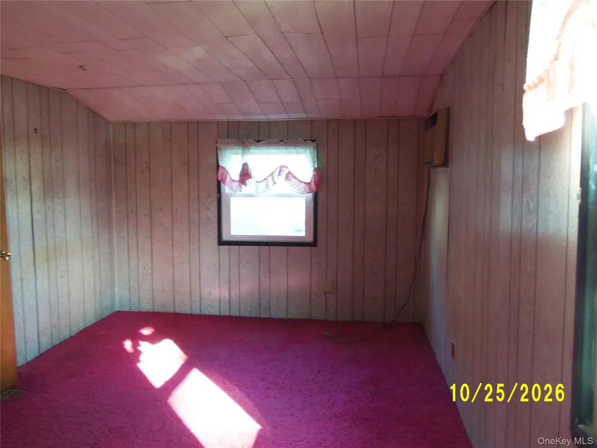
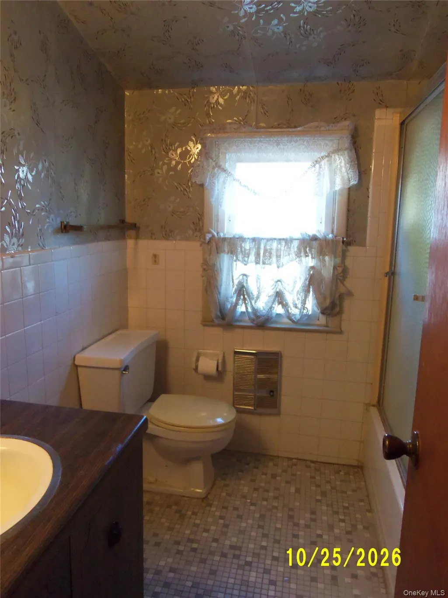
Welcome to 540 Stratford Road, South Hempstead, a charming Cape Cod-style home offering approximately 1,730 square feet of interior living space, a versatile floor plan, and an exceptional opportunity to create a home that reflects your personal style. This inviting residence features three generous sized bedrooms and two full bathrooms, including a spacious first-floor primary bedroom and two comfortable bedrooms on the second level. A full bathroom on each floor provides added convenience and flexibility. The main level offers a welcoming living room, formal dining room, and an additional room ideal for a cozy den, family room, or home office. The eat-in kitchen provides comfortable space for casual dining, with convenient access to a rear deck, perfect for outdoor relaxation, entertaining, or enjoying the backyard. Additional highlights include a full unfinished basement with interior access, offering substantial space for storage and other permitted uses. Situated on an approximately 5,920-square-foot lot, the property features a detached two-car garage located at the rear of the property. The driveway, backyard, and rear deck further enhance the home's outdoor appeal. With its traditional architectural character, generous living areas, flexible layout, and desirable detached two-car garage, this home presents an exciting opportunity for buyers looking to bring their own vision and personal touches to a property with tremendous potential. LOCATION AND CONVENIENCE! Situated approximately three blocks from Grand Avenue in North Baldwin, this home offers convenient access to an established commercial corridor featuring supermarkets, neighborhood shopping centers, restaurants, casual dining, fast-food establishments, pharmacies, banks, and a variety of professional and everyday services. Whether shopping for groceries, enjoying a meal, visiting the pharmacy, or handling daily errands, numerous conveniences are located just minutes from home. Located in South Hempstead within the Rockville Centre School District, 540 Stratford Road combines comfortable living space, neighborhood convenience, and the opportunity to make it truly your own.
| Elementary School | Middle School | High School |
|---|---|---|
| William S Covert School Elementary School | South Side Middle School | South Side High School |
| Price History | |
|---|---|
| 10/29/2026 | Listed $695,000 |
General Features
| Sewer | Public Sewer |
|---|---|
| Heating | Forced Air |
| Cooling | None |
| Utilities | Electricity Connected,Natural Gas Connected,Trash Collection Public,Water Connected |
| Appliances | Cooktop,Dryer,Gas Cooktop,Gas Oven,Refrigerator,Washer |
| Garage Spaces | 2 |
| Architectural Style | Cape Cod |
| Construction Materials | Vinyl Siding |
| Year Built | 1948 |
| Property Subtype | Single Family Residence |
| Tax Year | 2025 |
| Parcel Number | 2089-36-503-00-0334-0 |
| County | Nassau County |
| Property Type | Residential |
| HOA | No |
| Garage Y/N | Yes |
| Total Rooms | 7 |
| Full Baths | 2 |
| Directions | Use Google maps for detail directions |
| High School | South Side High School |
| City | Hempstead |
| Senior Community Y/N | No |
| High School District | Rockville Centre |
| Carport Y/N | No |
| Elementary School | William S Covert School |
| Property Attached Y/N | No |
| Tax Annual Amount | 9595.93 |
| Middle/Junior High School | South Side Middle School |
| Building Area Units | Square Feet |
| Standard Status | Active |
| Middle/Junior School District | Rockville Centre |
| Elementary School District | Rockville Centre |
| Tax Assessed Value | 489 |
| PostalCity | South Hempstead |
| AttributionContact | 516-782-1578 |
| Listing Appliances | Cooktop, Dryer, Gas Cooktop, Gas Oven, Refrigerator, Washer |
Interior Features
| Interior Amenities | First Floor Bedroom,Eat-in Kitchen,Formal Dining,Master Downstairs |
|---|---|
| Basement | Full,Unfinished |
| Formal Dining | Yes |
| Basement Features | Full, Unfinished |
| Basement (Y/N) | Yes |
| Total Bedrooms | 3 |
| Eat-in Kitchen | Yes |
| Total Baths | 2 |
| General Features | First Floor Bedroom,Eat-in Kitchen,Formal Dining,Master Downstairs |
Exterior Features
| Parking Features | Driveway |
|---|---|
| Water Source | Public |
| Parking Features | Driveway |
| Spa | No |
| Building Area Total | 1730 |
| Waterfront Y/N | No |
Amenities
- Foreclosure
- Views
- Short Sale
- New Construction
- Adult 55+
- Lease To Own
- No HOA Fees
- Furnished
- Primary On Main
- Air Conditioning
- Seller Finance
- Green
- Fixer Upper
- Horse
- Golf
- Fireplace
- Deck
- Garage
- Basement
- Pool
Property vs Single Family Average in 11550
Price
Taxes
Year Built
Visits
 OneKey® MLS required Copyright, Source of Data and Disclaimer for IDX display
Information Copyright 2026, OneKey® MLS. All Rights Reserved.
The source of the displayed data is either the property owner or public record provided by non-governmental third parties. It is believed to be reliable but not guaranteed. This information is provided exclusively for consumers' personal, non-commercial use.
The data relating to real estate for sale on this website comes in part from the
